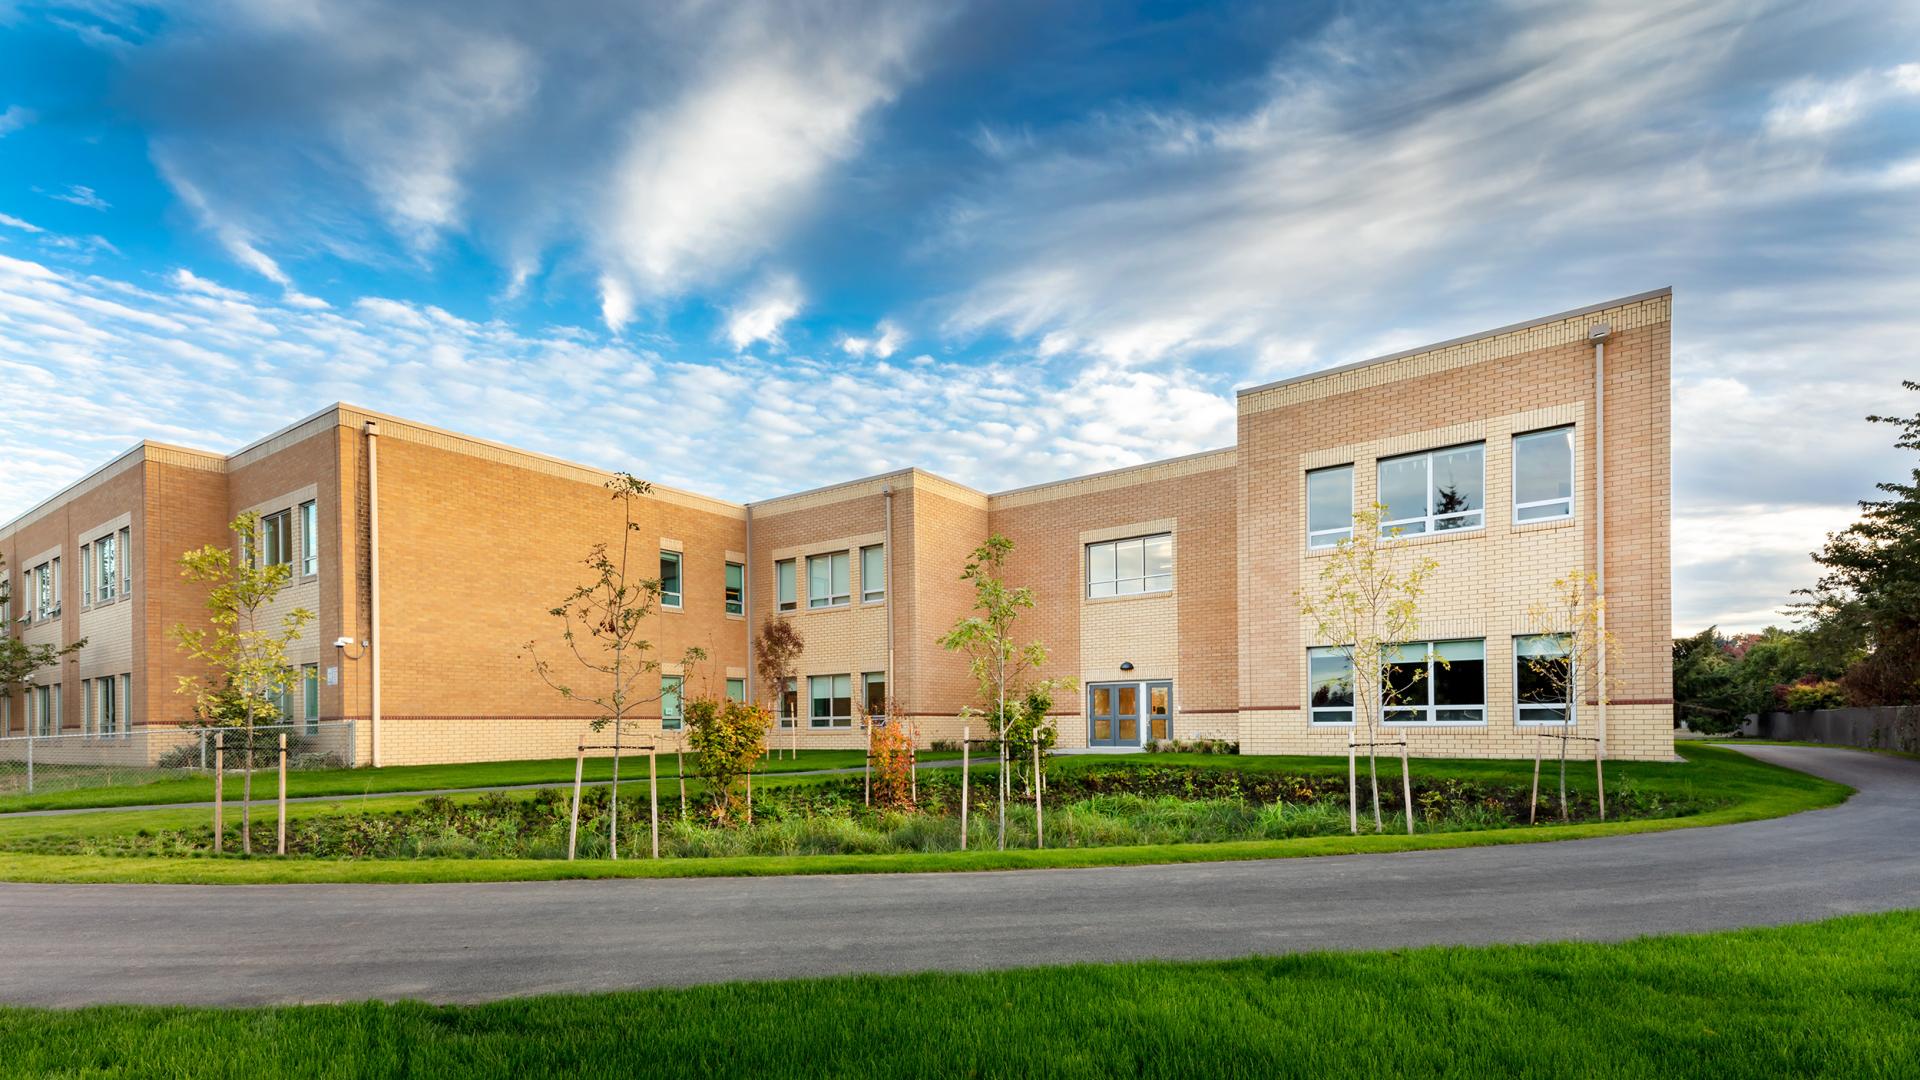
Stephens Middle School Improvements
Size
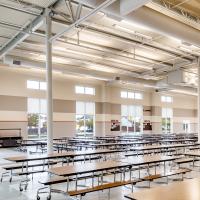
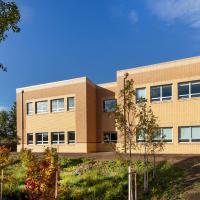
17,752 sf Classroom Addition, 3,940 sf Cafeteria Addition
Division
Buildings
Project Details
Project Story
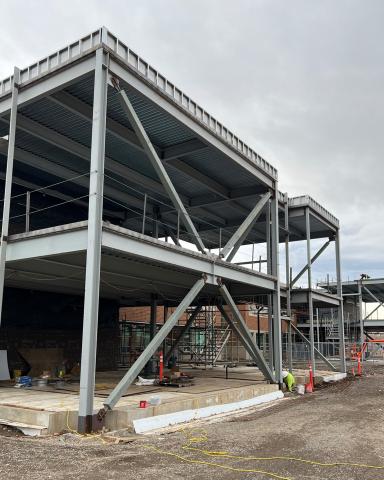
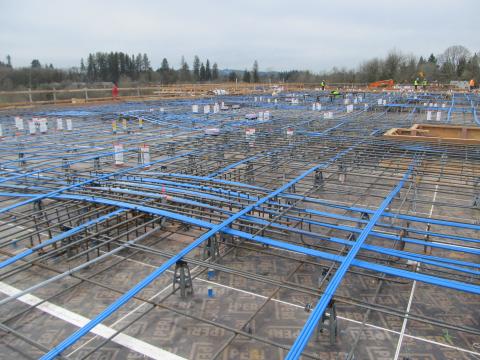
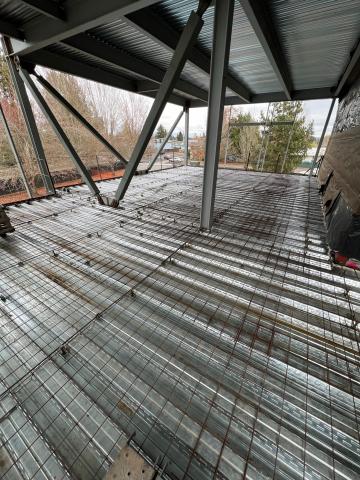
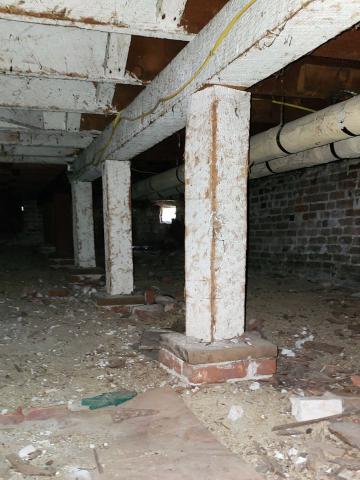
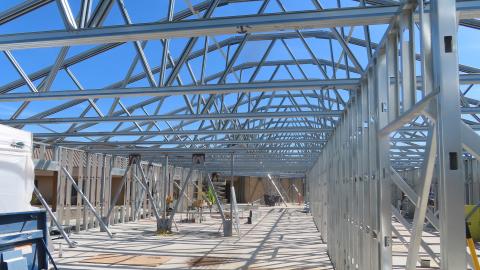
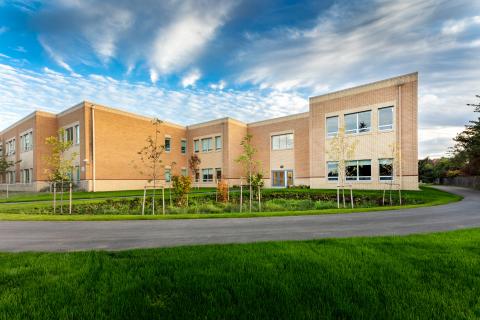
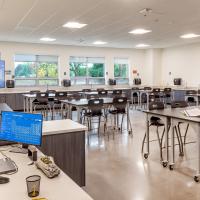
MCE provided structural engineering services for the seismic evaluation and upgrade of the existing school which included schematic design, design development, construction documents, and construction phase services. The school’s project included a classroom addition, cafeteria expansion, roof fall protection anchors, modification of existing doors to roll-up garage doors, and cooling tower.
Gallery
Gallery:


Project Team

Project Metrics
- Location
- Salem, Oregon
- Size
- 17,752 sf Classroom Addition, 3,940 sf Cafeteria Addition
- Division
- Buildings