Newport Fire Training Facility

Project Details
Project Story
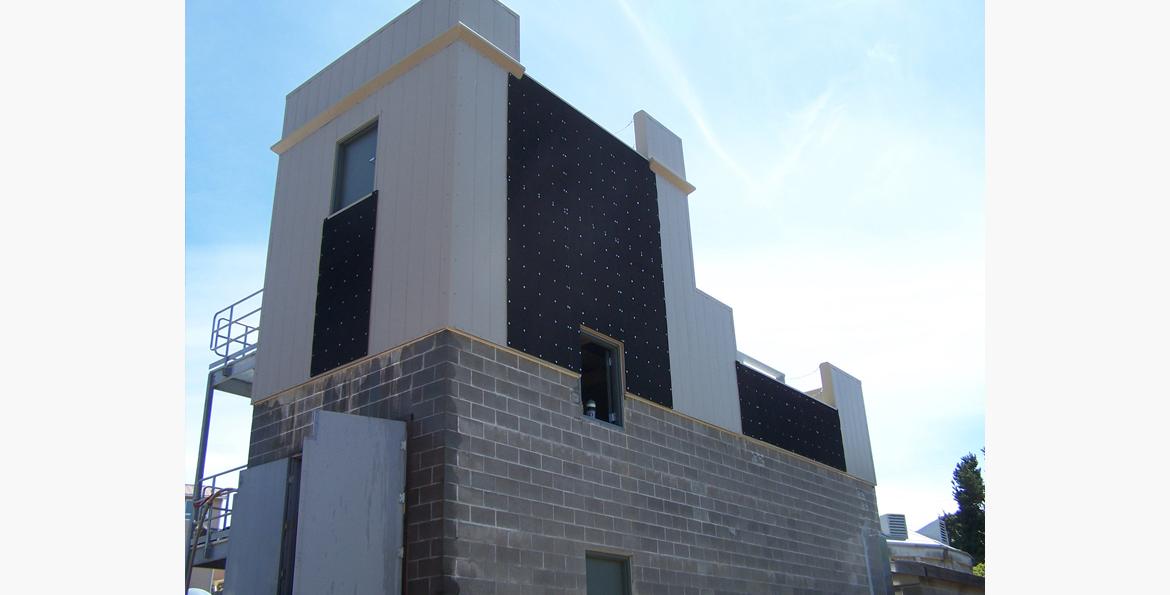
MCE provided structural design and construction administration services for this four-level fire training facility, which consisted of a renovation and addition to the existing CMU building. Structural framing for the floor levels was in-filled between the perimeter CMU walls and consisted of structural steel columns and beams with composite concrete floor slabs.
Gallery
Gallery: