Stark Street Mixed-Use Building
Project Details
Project Story
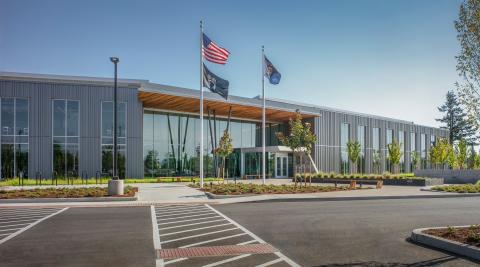
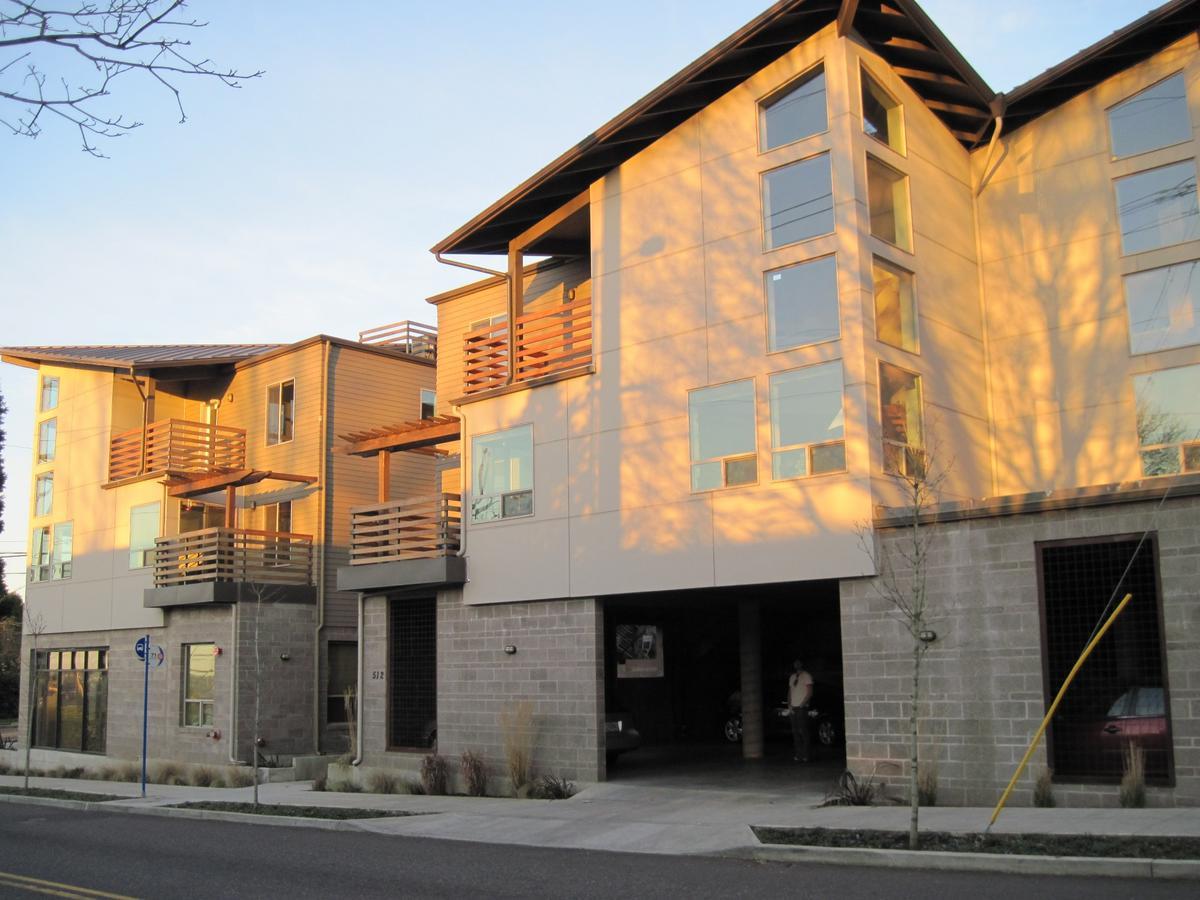
This mixed-use building features loft-style living in the Mt. Tabor neighborhood of Portland. Stone veneers and exposed wood decks give it a northwest feel. The three-story, 14,745-square-foot structure has retail space at the lower level, townhouses on the upper levels, and an on-site covered parking structure.
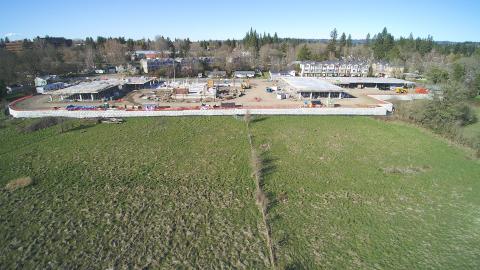
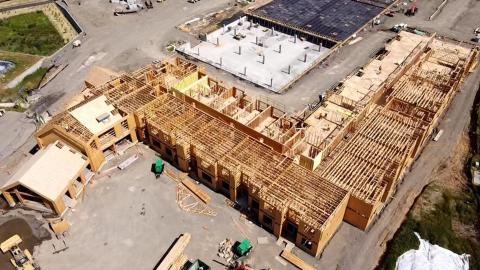
The layout and shape of the property presented numerous design challenges. The project consisted of two separate structures connected by a common walkway: the lower level of Building 1 is open retail space, while the lower level of Building 2 is a 2,379-square-foot parking garage. The upper floors of both buildings are made up of six townhouses.
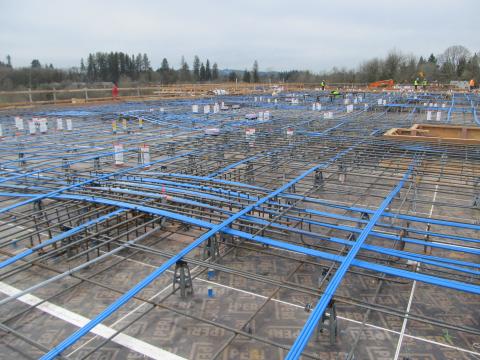

MCE provided structural design and construction services for this new three story, mixed-use building with two separate structures connected by a common walkway, open retail space, parking garage, and six townhomes. The structural frame is constructed of wood framing with the exception of the parking garage and the balconies. The parking garage ceiling was framed using a composite concrete floor and structural steel beams, while the exterior walls of the parking garage combined cast-in-place concrete and masonry.
Gallery


Project Team


Project Metrics
- Location
- Portland, OR
- Size
- Three stories
- Division
- Buildings