Oregon City School District Transportation Facility

Project Details
Project Story
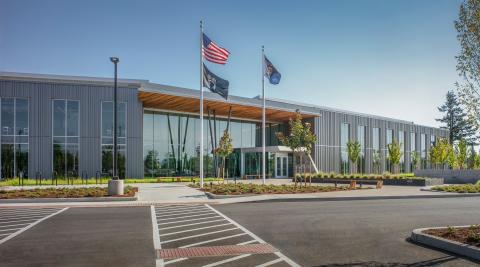
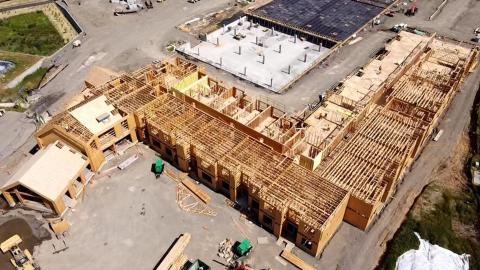
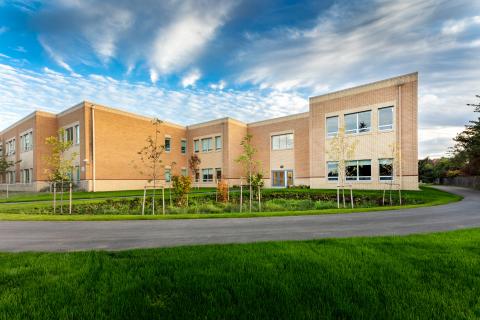
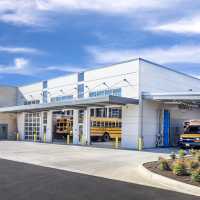
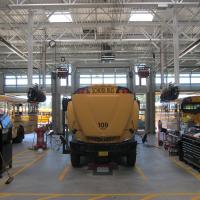
MCE provided structural design for a new 30,000 square foot concrete tilt-up and structural steel bus maintenance facility. The facility includes a multiple-bay garage for servicing the district’s fleet of school buses, administrative offices, a driver’s lounge and dispatch area, and maintenance shop.
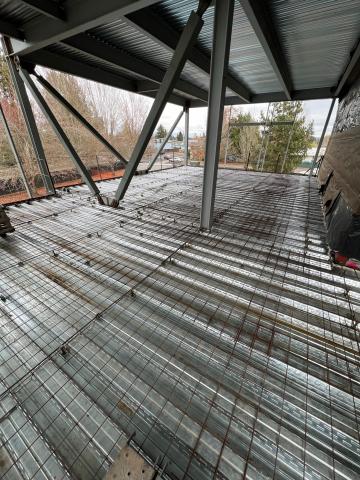
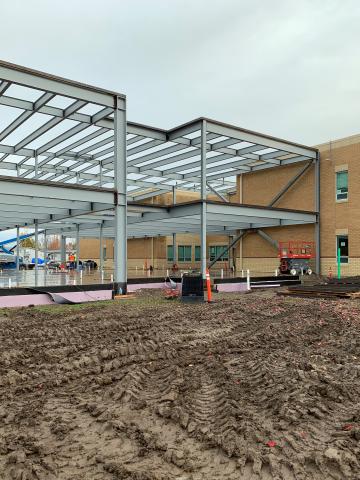
The architectural design called for concrete tilt-up walls, structural steel framing, light-gage steel framing, and masonry walls throughout the structure. Tying these different building materials together required custom detailing, with ease of constructability in mind.
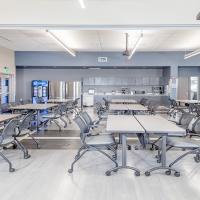
The transportation area incorporates two vehicle lifts into the slab-on-grade foundation and design of steel hose reel supports that hang from the ceilings, which creates a safe and clean work space for the maintenance staff. The CMU wall was designed for large openings with inset lockers to provide ample space for personal storage for employees, while not cutting down on break room floor space. Long open spans at storefront framing allows for generous amounts of light at the entryway and offices that line the south face of the building.
Photos by: © 2016 Steve Whittaker
Gallery


Project Team

Project Metrics
- Location
- Oregon City, OR
- Building
- 30,000 sq ft
- Division
- Buildings
Project Partners
- Architect of Record our client
- BBL Architects