DPSST Fire Training Tower
Size
8,100 sq ft
Client
Department of Public Safety Standards and Testing
Project Details
Project Story
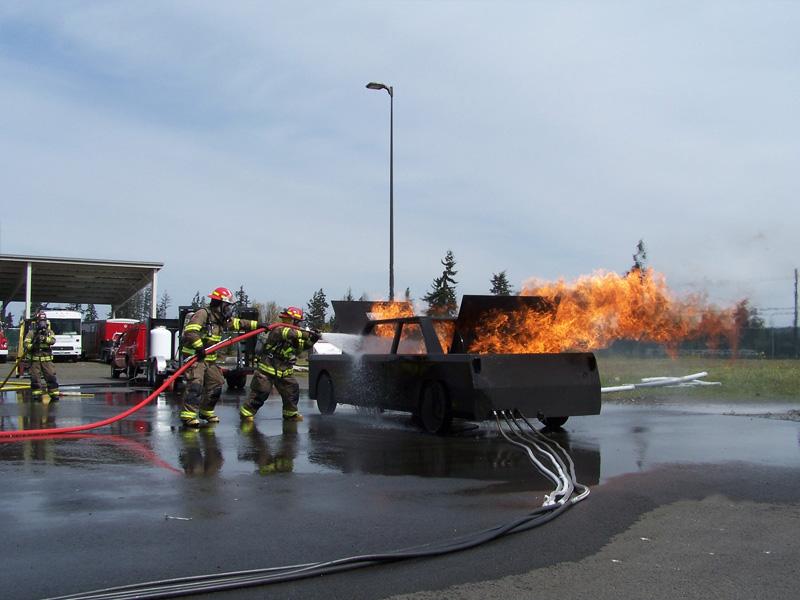
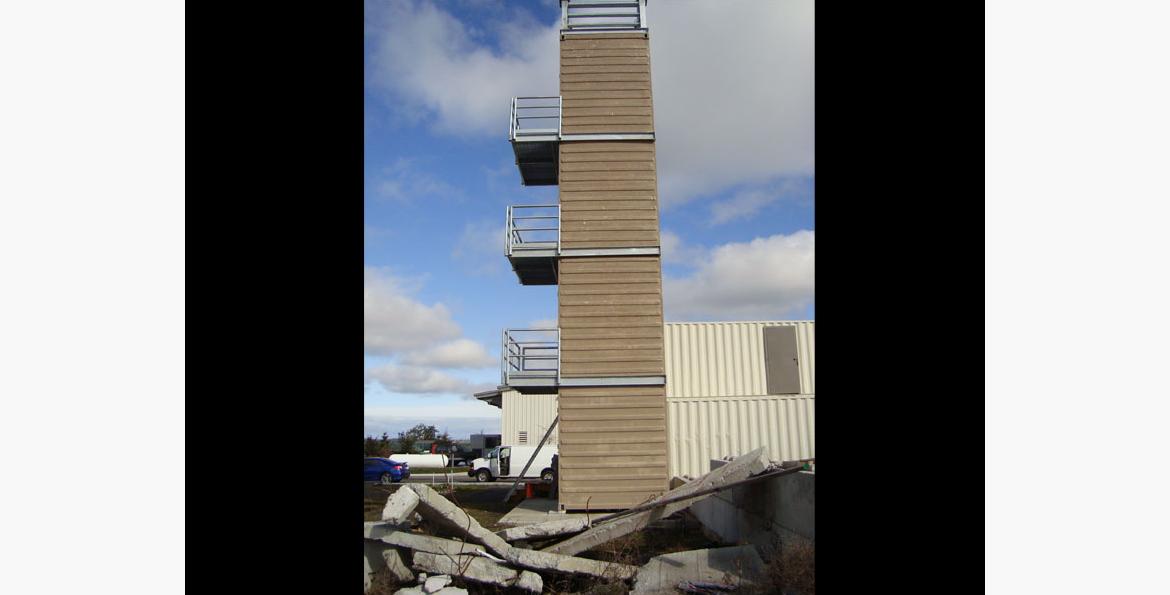
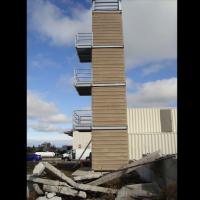
MCE provided structural engineering services including calculations, drawings, and construction services for a five level 8,100 sf steel-framed structure used for fire training at the Department of Public Safety Standards and Training. The structural framing consisted of structural steel beams and columns and utilized a composite concrete deck. The lateral system for the building was Special Steel Moment Resisting Frames. Exterior walls were framed with light gauge steel girts and a metal panel siding.
- Structural engineering services including calculations, drawings, and construction services
- Special Steel Moment Resisting Frames
- Light-gauge steel girts
Gallery
Gallery:
Project Team

Project Metrics
- Location
- Salem, OR
- Building
- 8,100 sq ft
Project Partners
- Project Owner our client
- Department of Public Safety Standards and Testing