Spokane Skyline Zipline

Project Details
Project Story
Adventure structures occupy a unique space in structural engineering. They are not quite buildings and not quite infrastructure, but they demand the same rigor while introducing a different set of forces, user experiences, and environmental constraints.
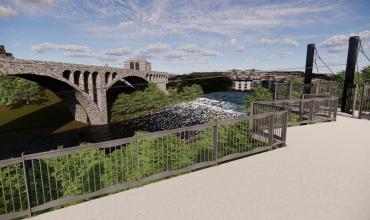
Extending approximately 1,400 feet through downtown Spokane and passing beneath the Monroe Street Bridge, this project brings an aerial experience directly into an urban setting. While the concept may feel light and recreational, the engineering behind it is anything but.
A zipline is fundamentally a study in tension, but the forces are more complex than they first appear — primary cable tension, dynamic loading from riders, wind, and infrequent but critical emergency scenarios all resolve into the supporting structure. Because the structure is designed not merely to stand but to be active, stiffness, deflection, and redundancy were evaluated across the full range of conditions, from a single rider to fully loaded.
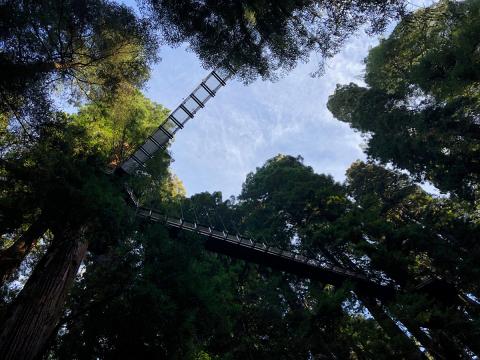
The Spokane zipline builds on a broader body of MCE experience in aerial adventure design spanning dense urban settings to remote natural landscapes, including installations at Oahu Zipline Park and Kualoa Ranch in Hawaii, forest canopy experiences in Eureka and Felton, California, and challenge courses such as the Lanai Adventure Tower and Mt. Hermon Adventures.
Structural design of a 1,400-foot urban zipline, including launch and landing structures, supporting columns, guy-wire anchorage, and deep foundations.
The launch platform extends from an existing street-level plaza and was designed as a self-supported system for gravity loads, engaging the existing structure for lateral support only — avoiding new reinforcing to the existing deck. Analysis of the proposed guy-wire connection showed the existing concrete wall would be overstressed under anticipated loads; a new independent concrete deadman anchorage was introduced to resist those forces.
Difficult soils at both ends, compounded by steep terrain at the launch, made shallow foundations impractical, leading to deep foundation systems such as helical piles or micropiles. At the landing, an initial buried-deadman concept was abandoned to avoid disrupting an existing walking trail and replaced with a large self-contained mat foundation carrying both the landing column and the associated guy-wire forces.
Alignment beneath the Monroe Street Bridge required close coordination of clearance and constructability, with deliberate installation tolerance so contractors could fine-tune the final alignment. Structural modeling evaluated controlling load combinations across dynamic rider loading, wind, temperature effects on cable geometry, and emergency scenarios.
Gallery

Project Team


Project Metrics
- Location
- Spokane, WA
- Size
- Approximately 1,400 linear feet
- Duration
- 4 months
- Project Year
- 2026
- Division
- Non-Building Structures
Project Partners
- Architect of Record our client
- Synergo