Astoria Public Library Renovation, Cladding

Project Details
Project Story
The Challenge
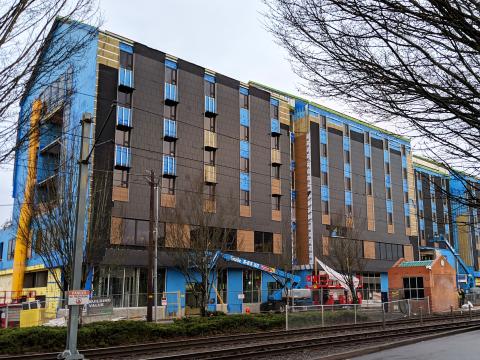
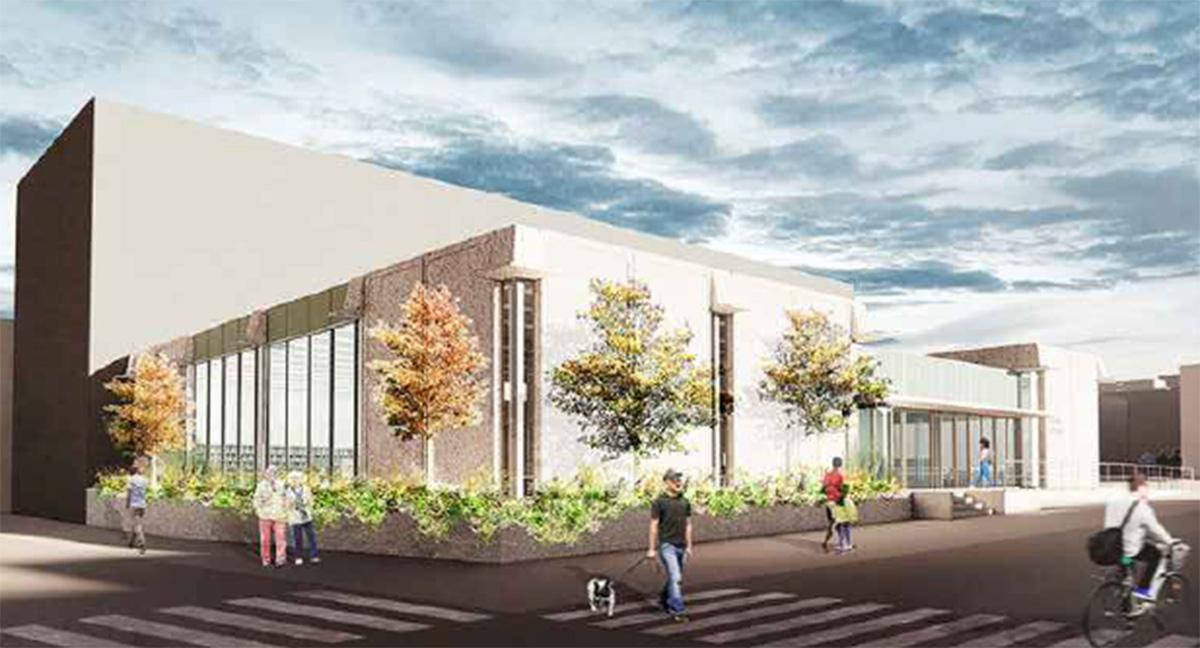
Originally built in 1967, the Astoria Public Library required a modern exterior cladding system that would improve durability, energy performance, and weather protection while preserving the building’s mid-century architectural character. The renovation presented additional engineering challenges, including integrating new façade components with the existing structure and accounting for coastal wind and moisture exposure.
Our Response
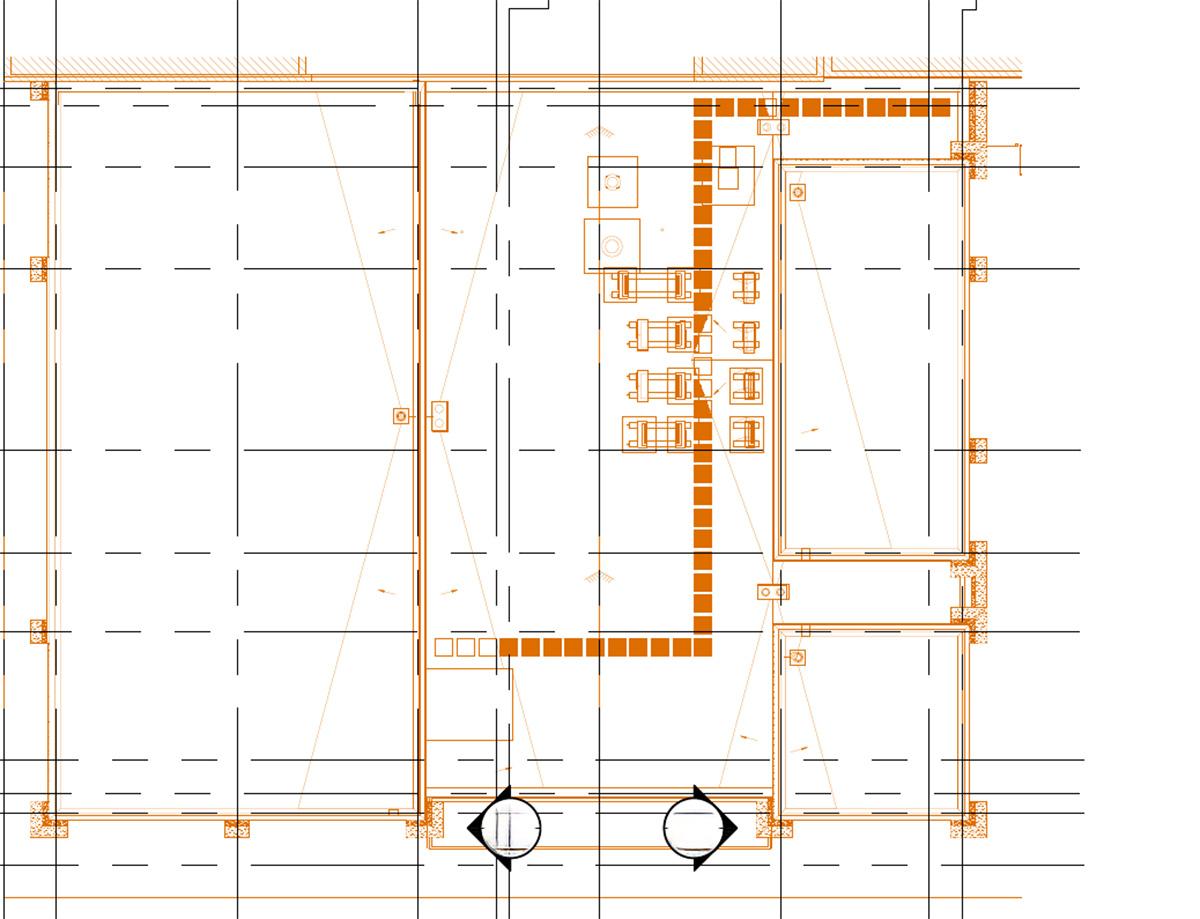
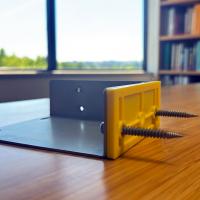
Miller Consulting Engineers provided structural engineering for the Skyline Sheet Metal new metal panel cladding system. The attachment and support components were designed to transfer wind loads safely to the existing structure. Our work included coordinating galvanized furring members, connection hardware, structural backing, and thermal break clips to support the rainscreen assembly, accommodate material movement, and reduce thermal bridging.

The Outcome
The renovated façade gives the Astoria Public Library a renewed exterior while maintaining its architectural identity. The engineered cladding support system helps protect the building from the elements, supports long-term durability, and contributes to improved energy performance—helping preserve this valued community landmark for future generations.
Gallery



Project Team

Project Metrics
- Location
- Astoria, OR
- Division
- Building Components
Project Partners
- Subcontractor our client
- Skyline Sheet Metal, Inc.