Lloyd Center Safeway Retrofit
Size
38,000 sf two levels
Division
Buildings
Project Details
Project Story
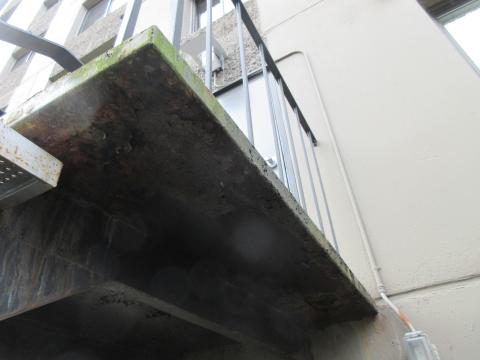
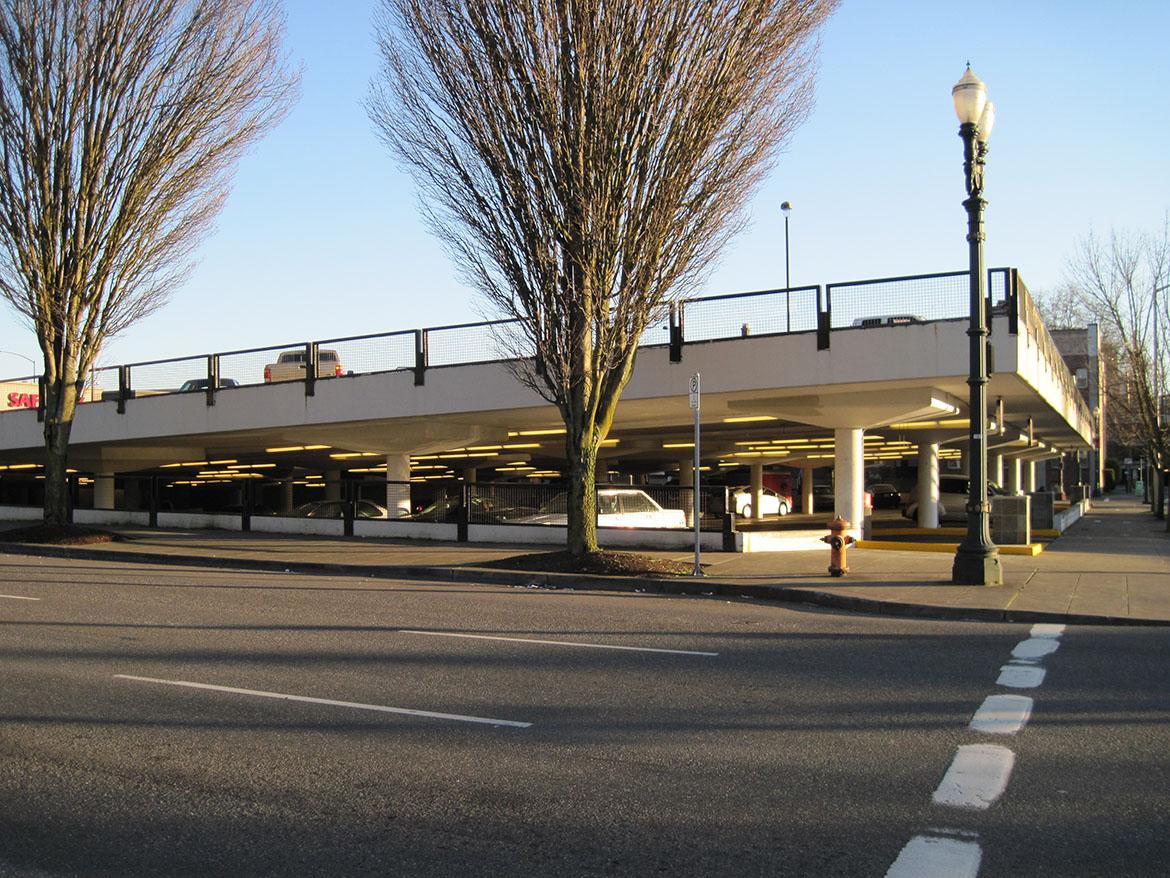
MCE provided the retrofit of the partially underground parking structure. The structure consisted of two-way concrete slabs and moment-resisting columns. The retrofit included repairing the deteriorating surface and applying a traffic-coating wearing membrane for the parking surface. The cracks in the column strips on the bathroom of the two-way slab were also injected with an epoxy resin to prevent moisture from deteriorating the two-way slab reinforcing steel.
Gallery
Gallery:

Project Team

Project Metrics
- Location
- Portland, OR
- Size
- 38,000 sf two levels
- Division
- Buildings