Subdivision Retaining Wall
Division
Non-Building Structures
Client
Centex Homes
Project Details
Project Story
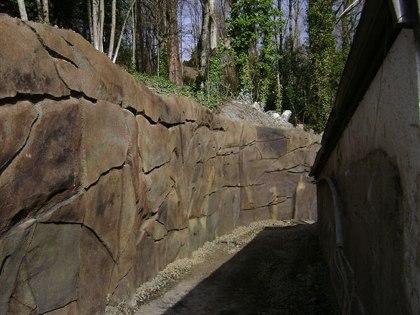
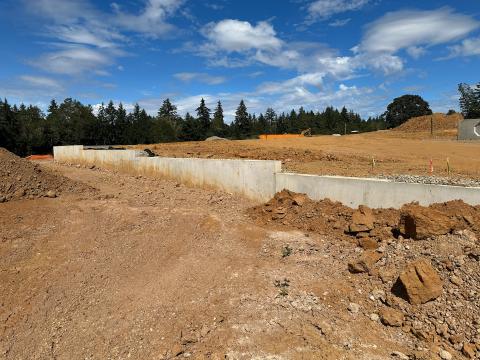
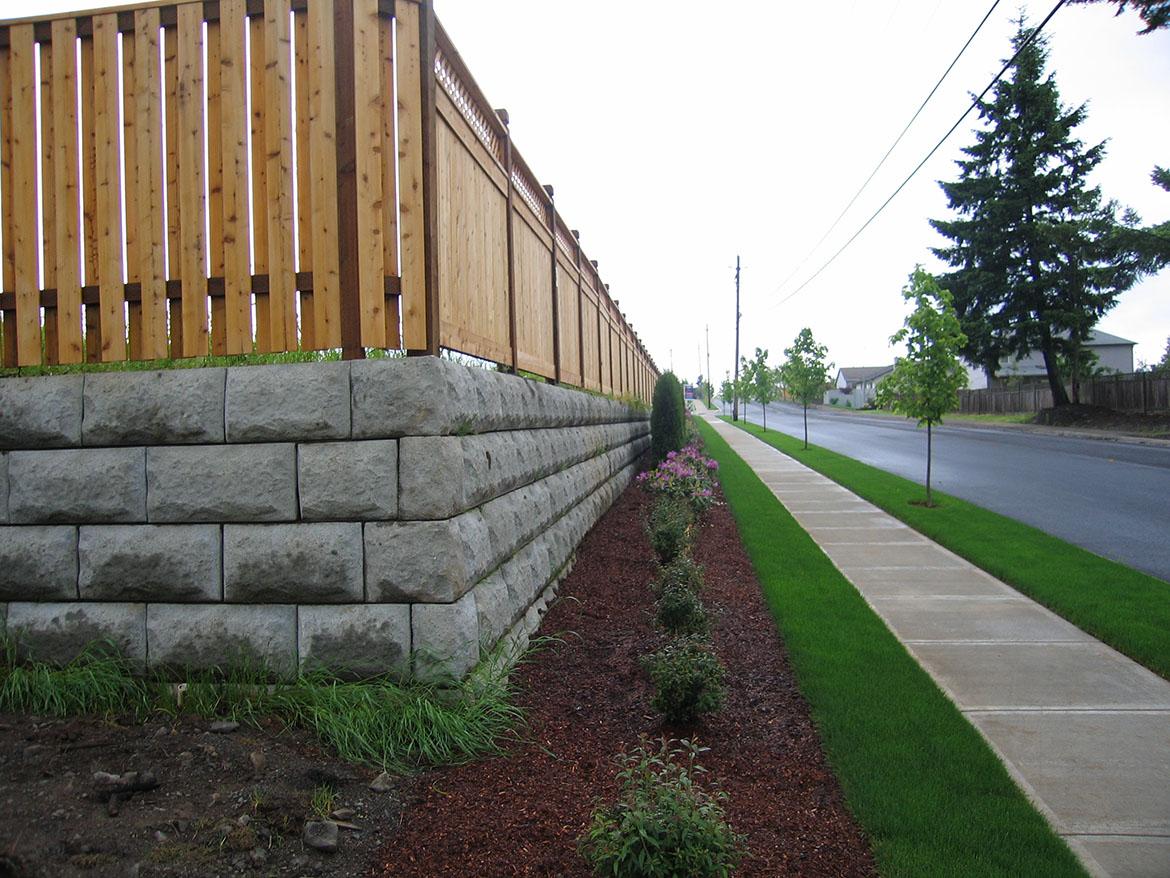
The Hillshire Subdivision project entailed designing retaining walls for a 51 lot subdivision. There were a total of six retaining walls on the project: four were constructed of gravity boulder walls and two were mechanically stabilized earth “lock and load” walls. The walls were analyzed for stability for both soil loading and seismic loading. MCE conducted construction services and structural observation periodically during construction.
Gallery
Gallery:

Project Team


Project Metrics
- Location
- Camas, WA
- Division
- Non-Building Structures
Project Partners
- Client
- Centex Homes