Hillsboro School District Transportation Facility

Size
47,000 sq ft
Division
Buildings
Client
Hillsboro School District
Project Details
Project Story
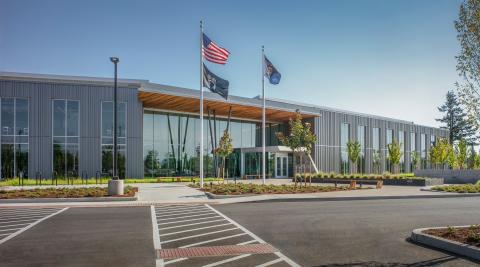
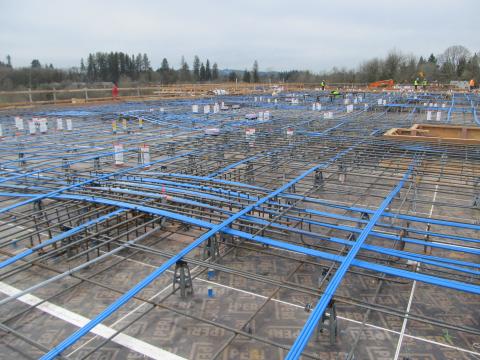
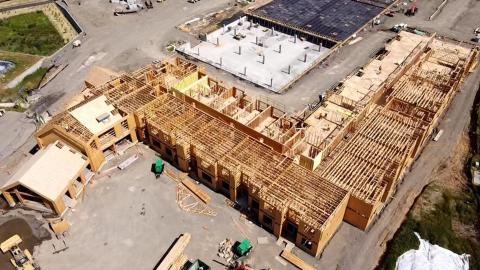
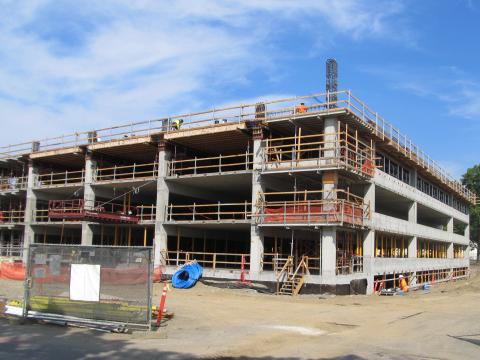
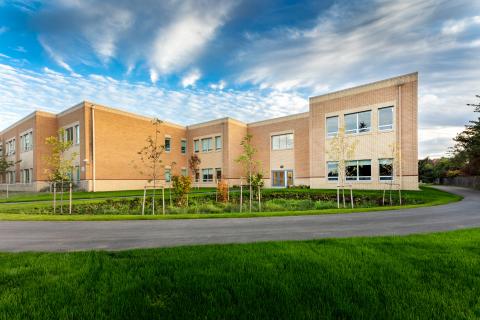
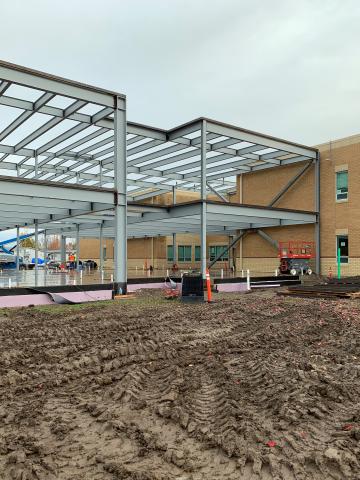

This new space provides maintenance, office, and future career technical education classrooms for Hillsboro School District. The clear span maintenance bays allow for unobstructed drive lanes to accommodate large vehicles and school buses. The buildings structural walls utilize a combination of concrete tilt-up and concrete masonry units, while the second floor space was constructed with structural steel framing and a composite slab on metal deck.
Gallery
Gallery:



Project Team


Project Metrics
- Location
- Hillsboro, OR
- Building
- 47,000 sq ft
- Division
- Buildings
Project Partners
- Project Owner our client
- Hillsboro School District