The Caplan Building
← Back to Projects
The Caplan Building
Division
Buildings
Client
R & H Construction
Project Details
Project Story
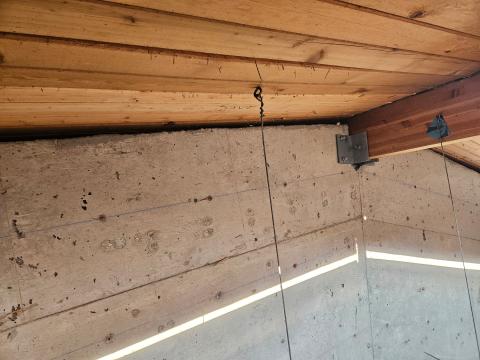
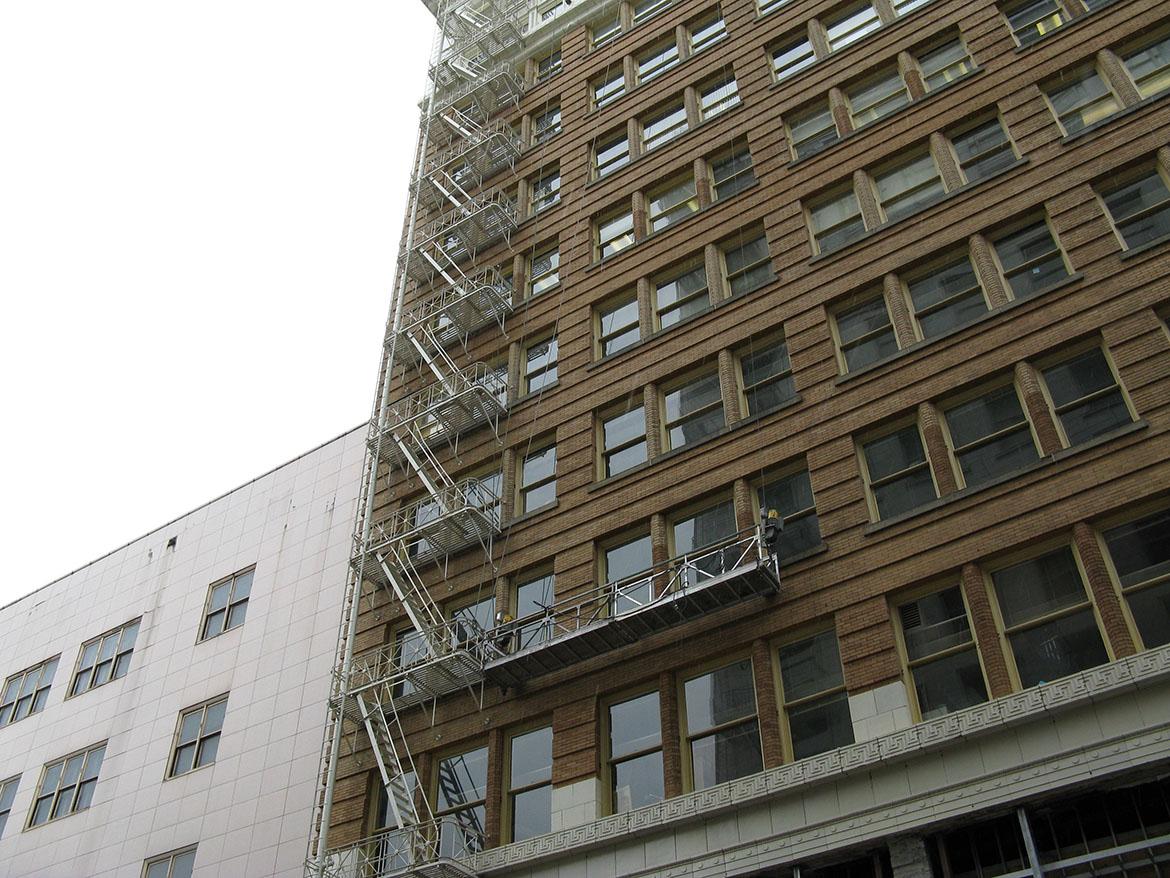
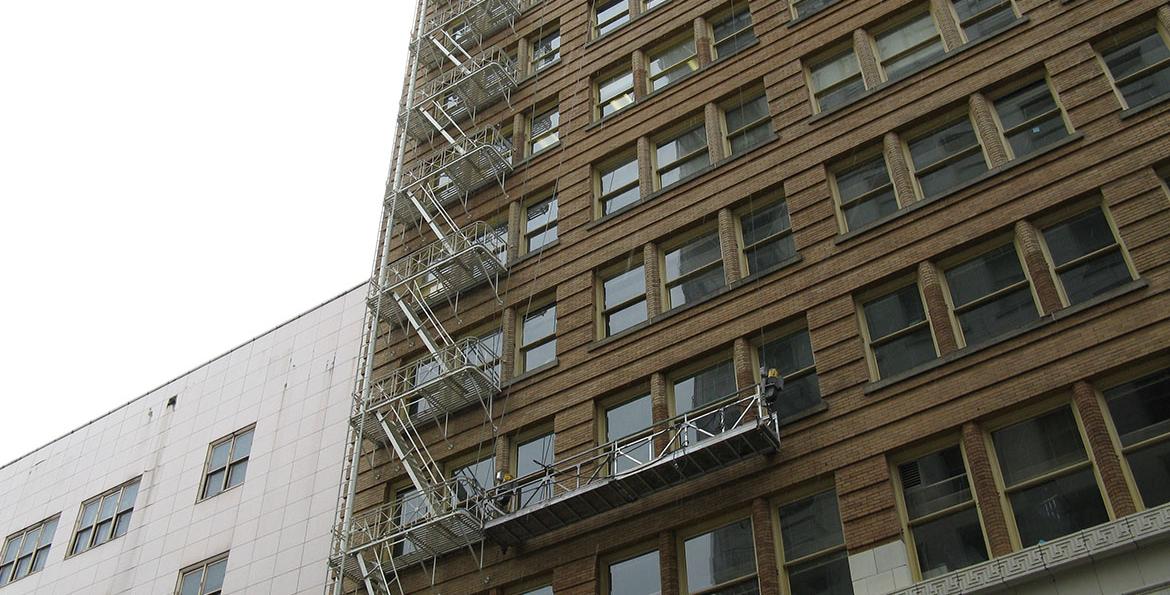
This seven story unreinforced masonry building underwent a complete seismic upgrade. MCE's role in the project was the design and detailing of temporary shoring which allowed the floors to be detached from the walls. This was instrumental in allowing the contractor to complete the necessary seismic connections to strengthen the building.
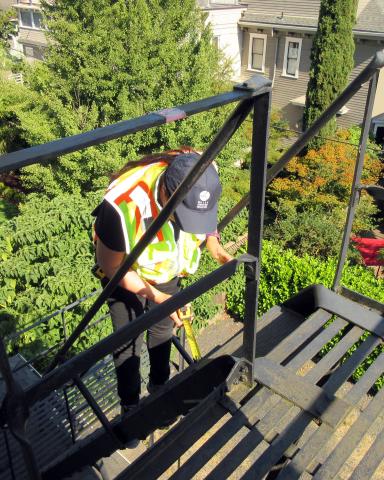
To complete this project MCE was required to work closely with the contractor and the City of Portland to develop load testing requirements for the fire escapes. Our knowledge of the requirements for fire escape testing, in combination with our design expertise, allowed the project to progress without delay.
Construction support services included:
- Development of structural recommendations quickly
- Accurate design information
- Rapid response to the client's questions and concerns
Gallery
Gallery:
Project Team


Project Metrics
- Division
- Buildings
- Client
- R & H Construction