Snohomish Fire & Rescue Training Facility
Project Details
Project Story
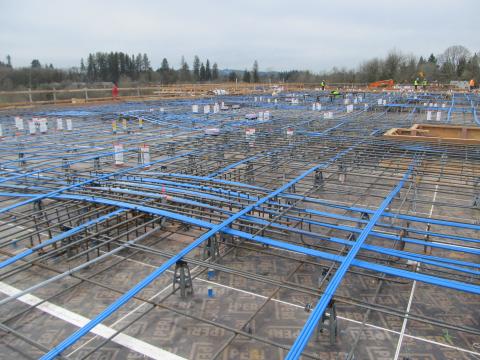
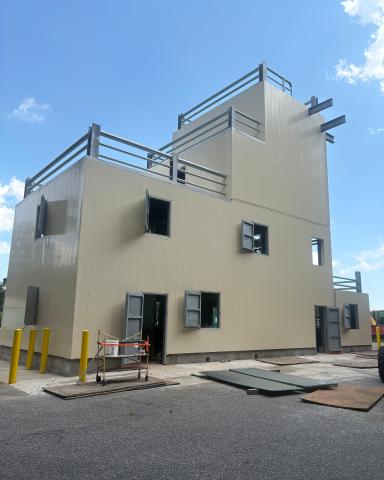
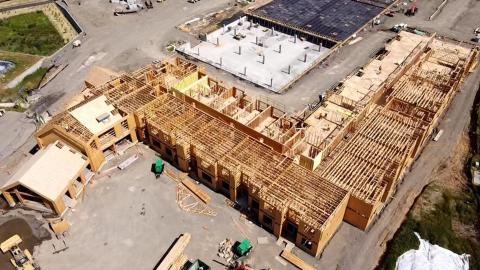
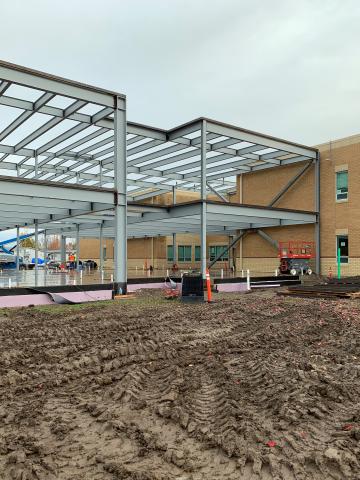

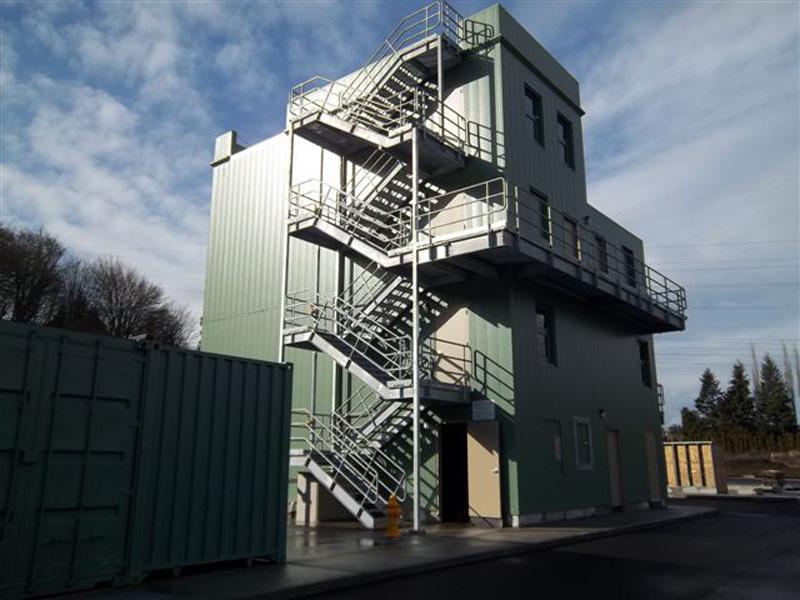
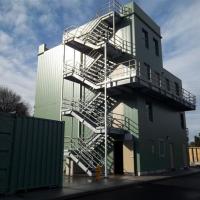
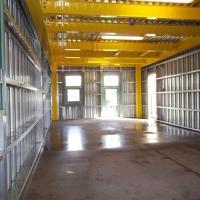
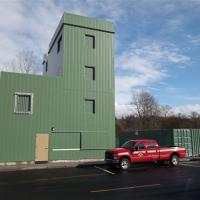
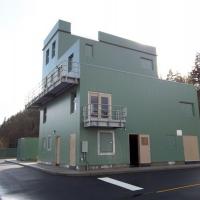
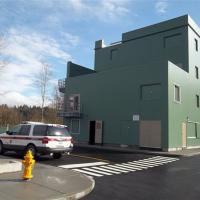
MCE provided structural design services for four structures within the new training facility for Snohomish Fire & Rescue. All three structures were constructed using structural steel framing, with the largest building being five stories high. Typical gravity framing for the five-story tower consists of structural steel beams with a composite metal deck. The lateral system for the tower consists of special steel moment resisting frames designed to provide a large degree of ductility during a seismic event. The foundations for two of the structures were designed using a deep foundation system. The pilings are steel pin piles driven through the fill into the native soil below. Reinforced concrete pile caps and grade beams were designed to transfer loads to the supporting piling. The foundation system for the two smaller structures on the site consists of reinforced concrete mat foundations.
- Deep foundation systems
- Concrete mat foundations
- Five story tower consists of structural steel beams with a composite metal deck
(Photographs courtesy of Steve Hayes, Quiet Productions)
Gallery
Gallery:



Project Team


Project Metrics
- Location
- Snohomish, WA
- Size
- 1-5 stories
- Division
- Buildings