C Tran Operations Facility

Project Details
Project Story
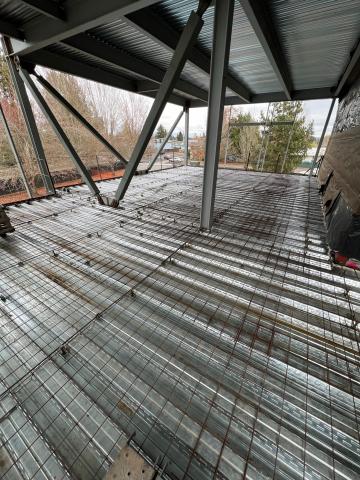
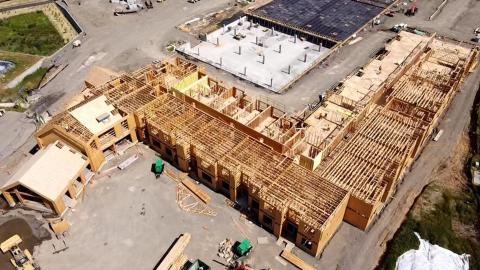
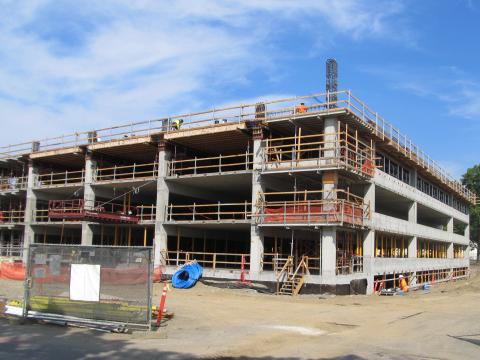
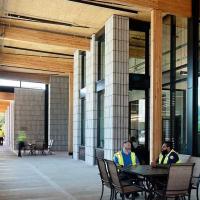
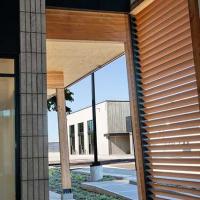
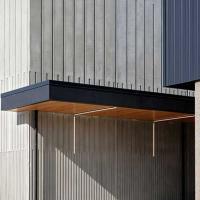
This project included a 14,000 sf vehicle maintenance building and a 25,000 sf operations building with office space, collaboration space, employee lounge and gymnasium, and other amenities. Structural elements included: pre-stressed concrete wall panels, metal deck roof spans, steel roof beams, mass timber roof panels, glulam roof beam lines, glulam columns, and mass plywood panels. Designs of various site structures were included in the project scope as well.
Gallery
Gallery:




Project Team


Project Metrics
- Location
- Vancouver, WA
- Size
- 14,000 sf maintenance building, 25,000 sf office space
- Division
- Buildings
Project Partners
- Architect of Record our client
- Ankrom Moisan