Reedville Covered Play Structure
Size
54' x 74'
Division
Non-Building Structures
Project Details
Project Story
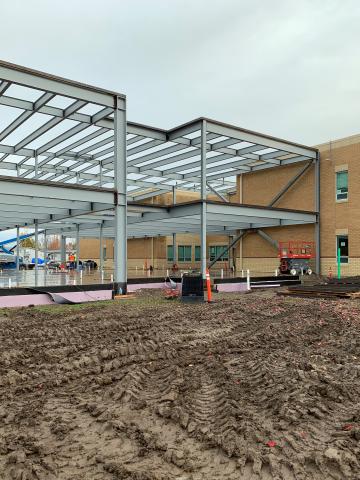

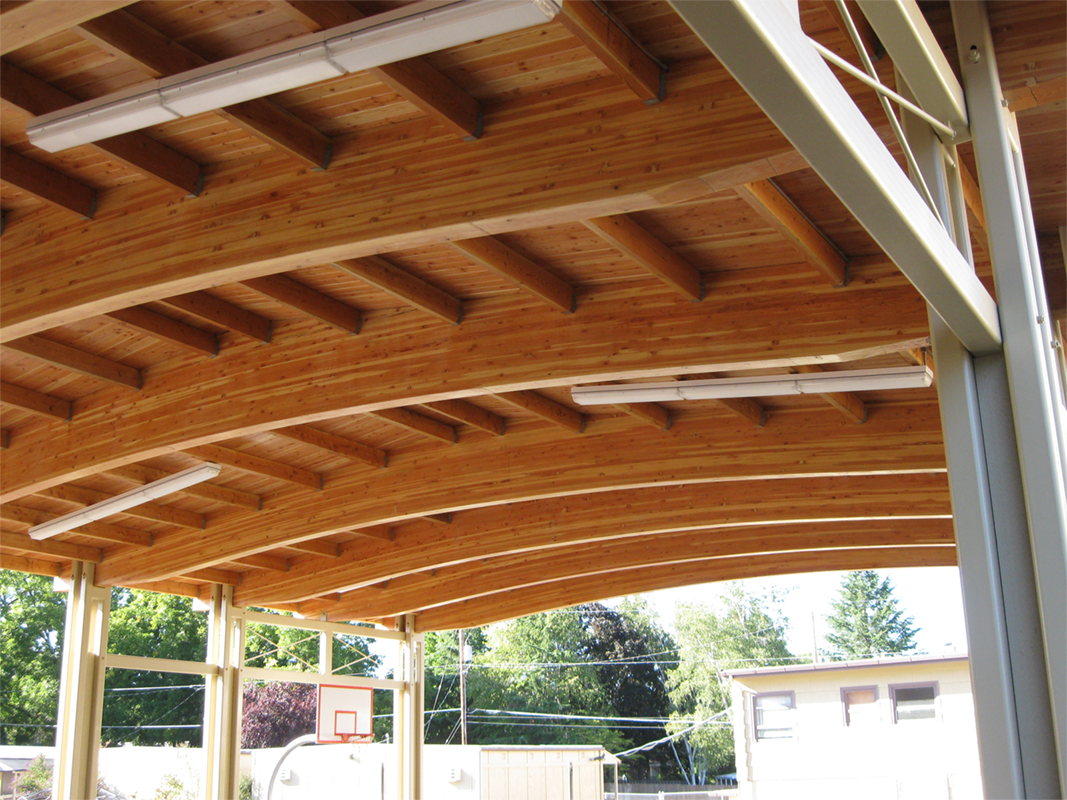
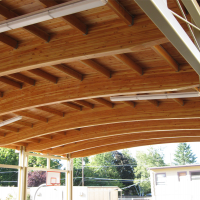
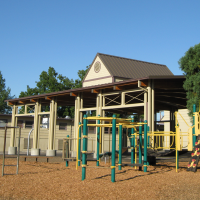
This covered play structure is made of timber, steel, and concrete. The design also includes a freestanding wall-ball wall made of concrete masonry units. The structure is supported by cantilevered steel columns and pitched and tapered curved glue-laminated beams. A unique aspect of this project included the structural members serving as the final finishes. Also, because the structure is located on sloped grade, it required design flexibility to accommodate the slope. In the end the project met the stringent timeline of the school's schedule while providing multiple design options and cost estimates for various elements of the project such as foundation, columns, roof purlins, and decking.
Gallery
Gallery:


Project Team


Project Metrics
- Location
- Aloha, OR
- Size
- 54' x 74'
- Division
- Non-Building Structures