Parks and Recreation Maintenance Facility Remodel

Size
160,000 sq ft
Division
Buildings
Project Details
Project Story
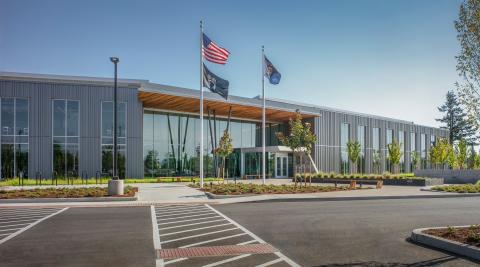
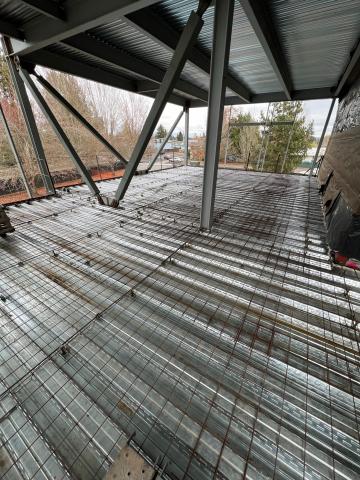
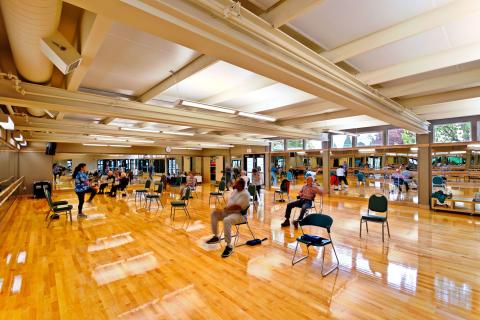
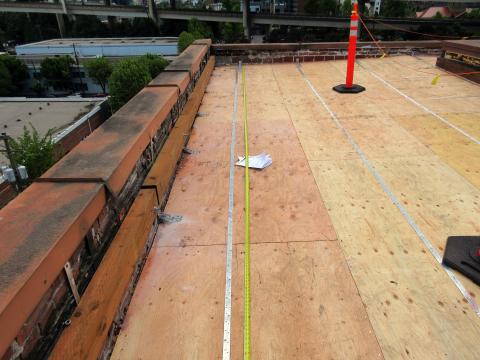
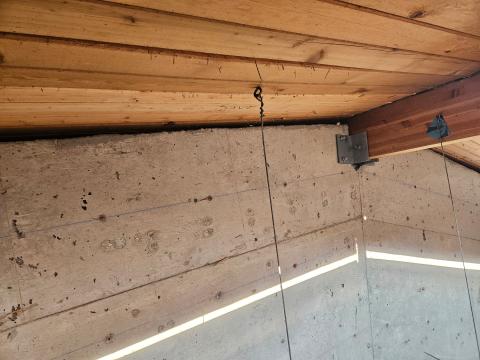
As the Structural Engineer of Record, MCE upgraded this abandoned warehouse into a working office and shop for Hillsboro Parks and Recreation. An economical seismic upgrade was also performed for the existing CMU warehouse. MCE designed supports for new openings and saved costs for the client by developing creative ways to brace the walls and the structural system together.
MCE developed a structural system that was compatible with the architectural intent for the new 160,000 square foot maintenance facility. MCE worked with the parks staff to provide an economical solution to overcome many challenges (such as the roof's deep mechanical well which changed the lateral load path).
- Developed creative ways to brace walls and tie the structure together
- Saved costs for client by developing creative ways to brace walls and structural system together
- Schematic design, design development, and construction documents and administration
Gallery
Gallery:

Project Team

Project Metrics
- Location
- Hillsboro, OR
- Building
- 160,000 sq ft
- Division
- Buildings