Spencer Court Seismic Upgrade
Project Details
Project Story
The Challenge
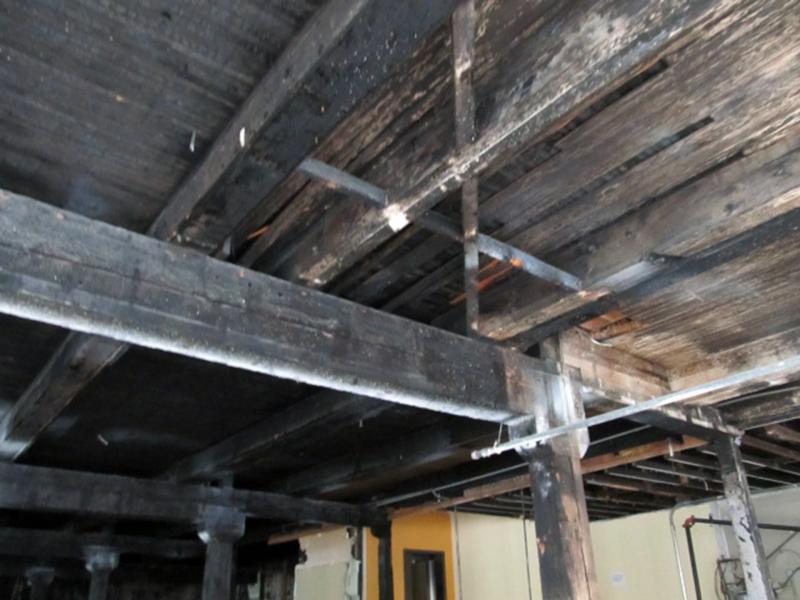
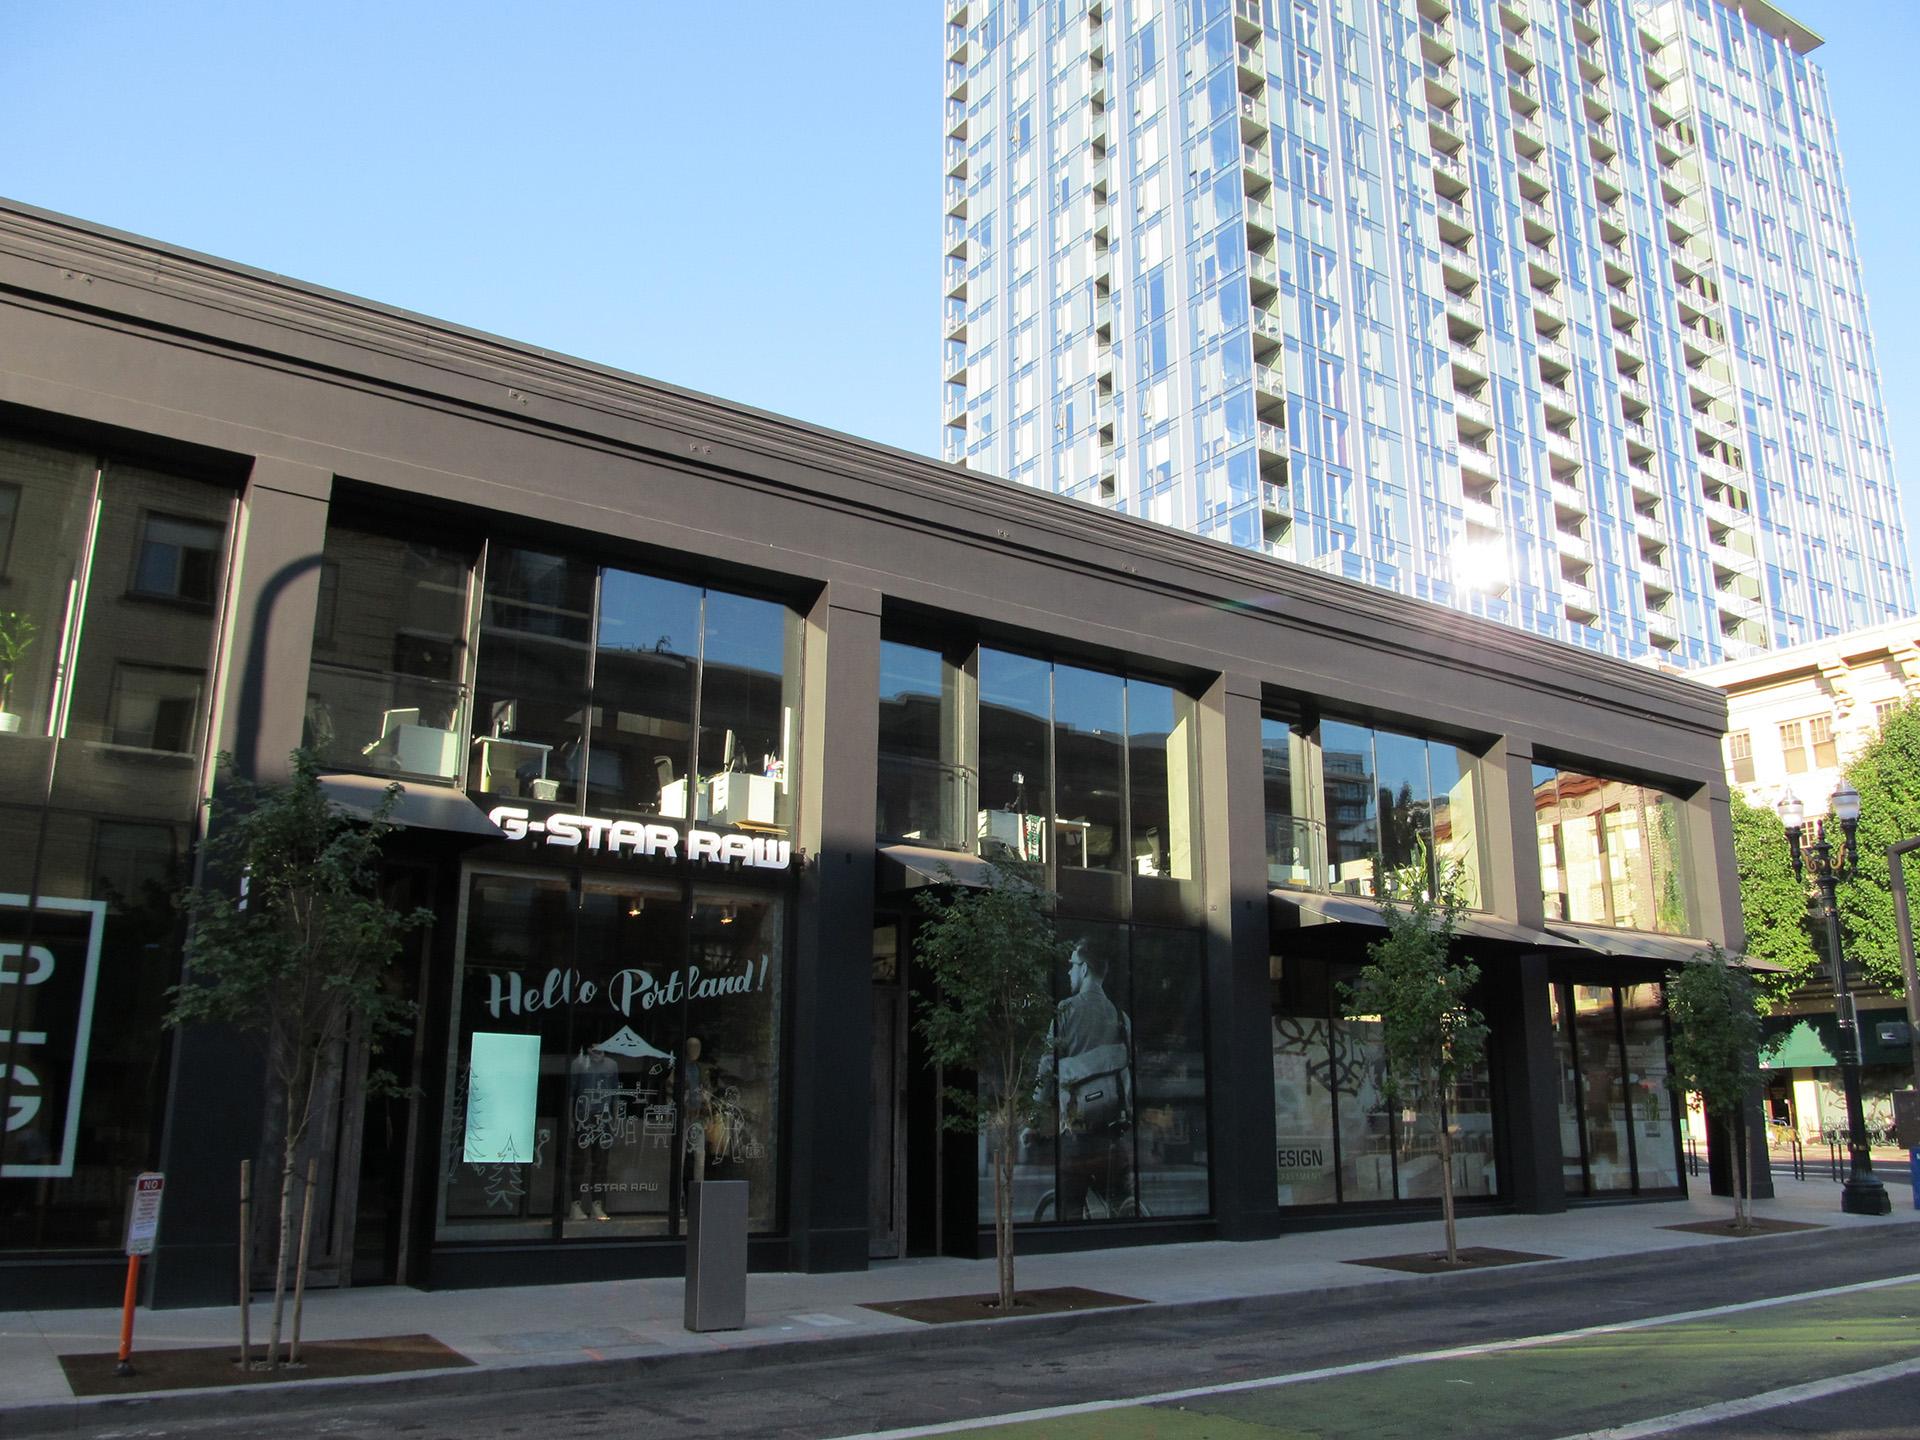
Spencer Court is a two-story, 1918 unreinforced masonry building that had been damaged by fire and left vacant for years. The challenge was to bring the historic structure back to life while preserving as much of the existing building as possible—and prepare it for a much bigger future. The project had to fit within the building’s existing footprint while accommodating a seismic upgrade, future roof deck, a 90-foot self-supporting elevator tower, and a sky bridge connecting Spencer Court to the neighboring Spencer Hotel. The design also needed to create future access between Spencer Court and Washington Plaza, all within a compact and highly active downtown block.
Our Response
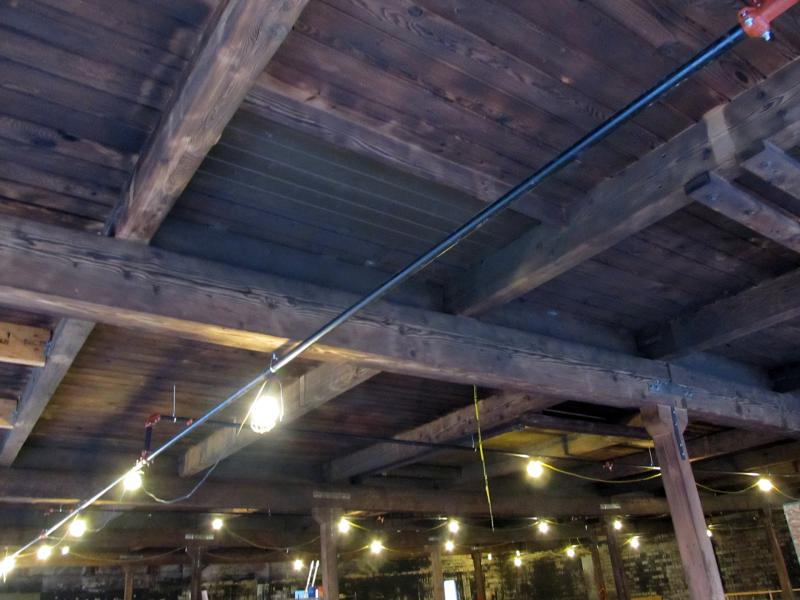
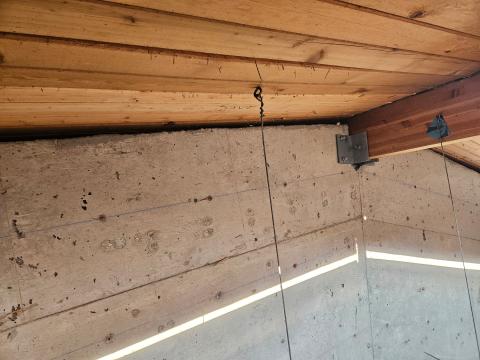
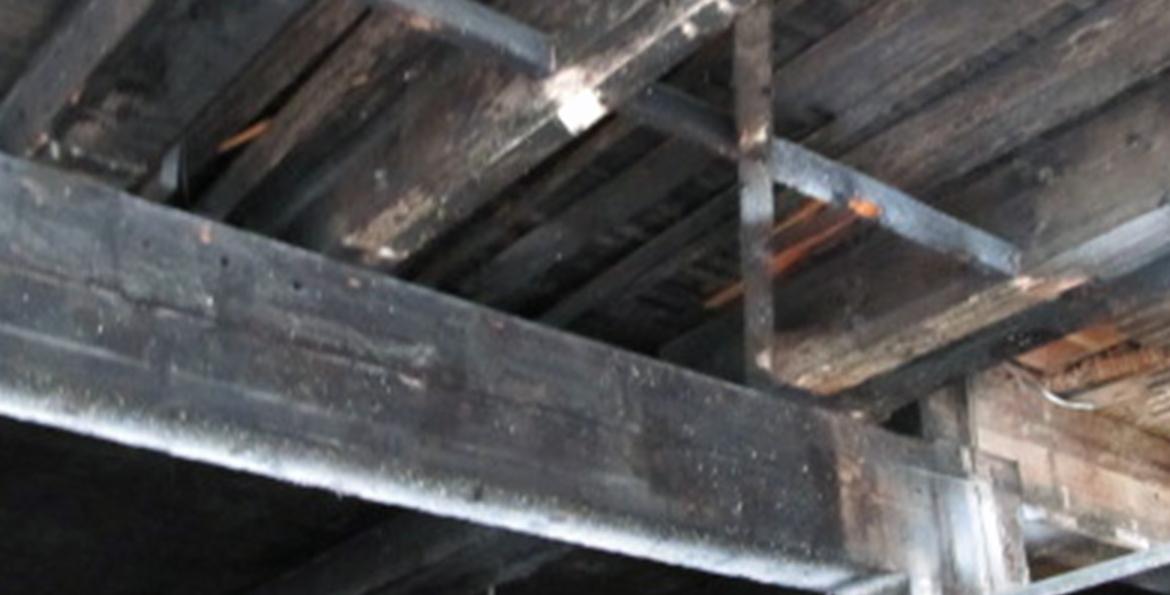
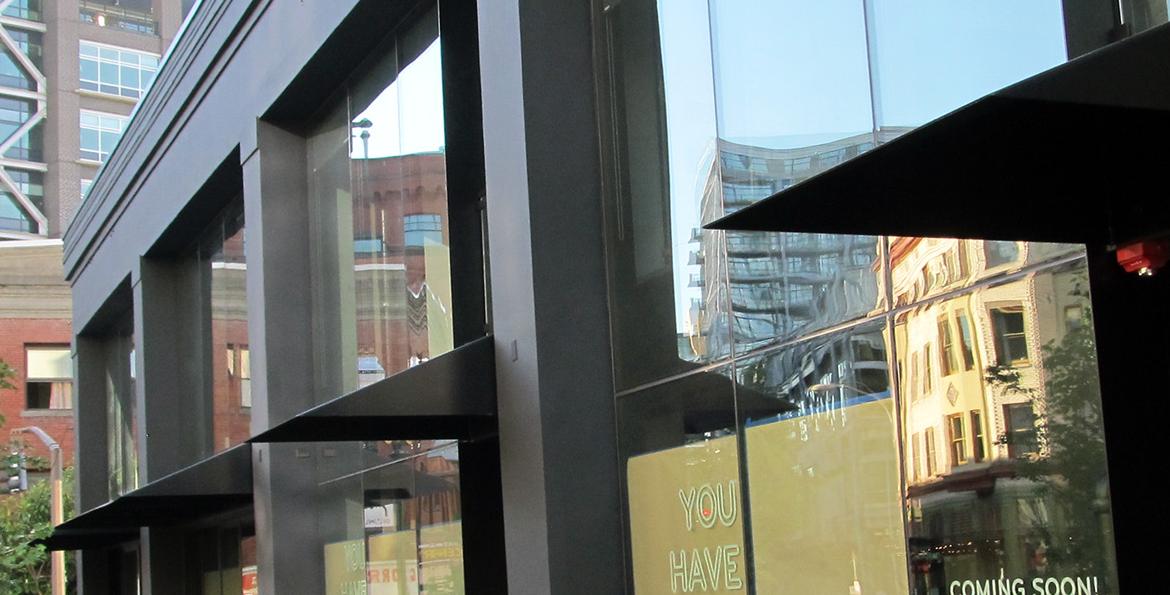
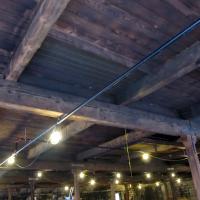
Miller approached the structural design with the future vision of the property in mind. Rather than simply strengthening the existing building, we developed structural solutions that would allow Spencer Court to connect with and support future improvements to its neighboring buildings. Existing wood beams were carefully cleaned of fire-damaged material, allowing the remaining sound wood to be reused. Two rear clay-tile walls were preserved and strengthened using the SR Wall System, which provided seismic resistance while also improving durability, water resistance, and insulation. Concrete moment frames provided the additional seismic strength and ductility required while allowing large, continuous storefront openings along the street. Headed reinforcing bars helped make construction feasible within the tight geometry of the frames, while soil anchors allowed foundation improvements to remain within the existing building footprint. The structure was also designed to accommodate future loads associated with the roof deck and 90-foot elevator tower—creating a foundation for future growth without requiring the building to be redesigned later.
The Outcome
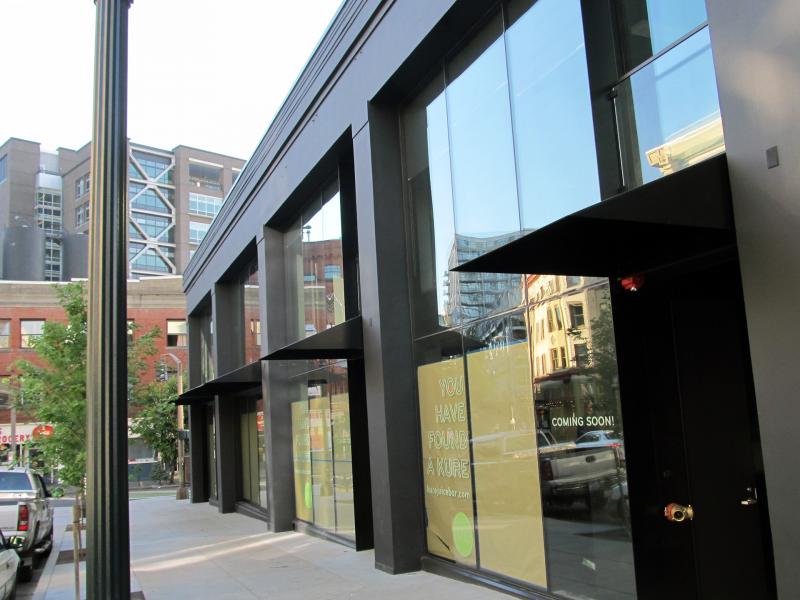
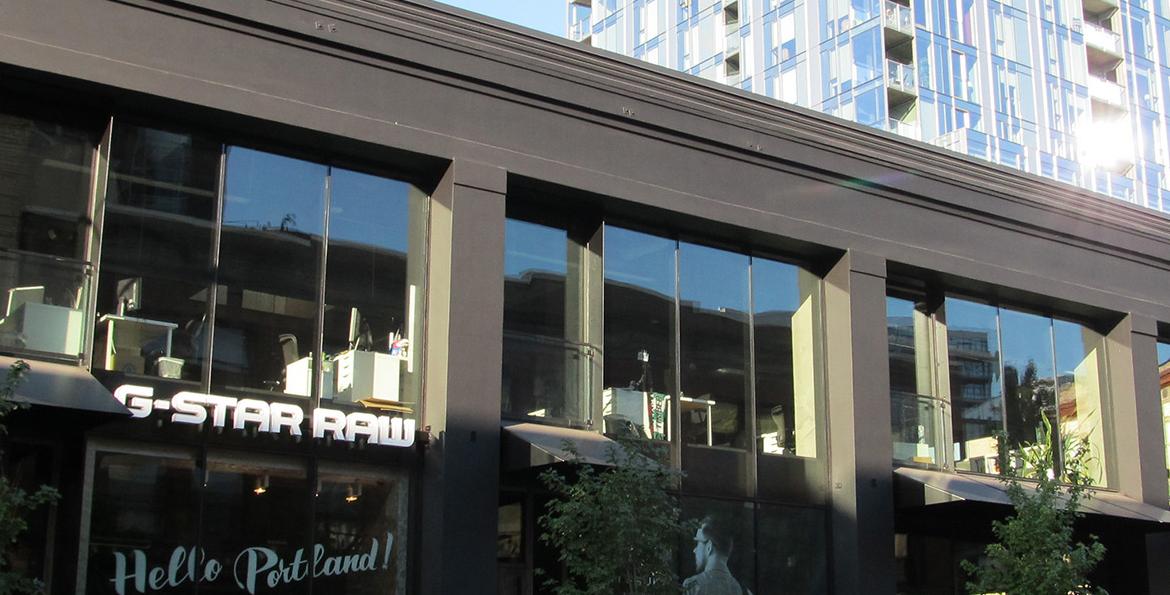
The result is a resilient, adaptable building that serves today’s needs while creating opportunities for tomorrow. Innovative structural solutions helped preserve significant portions of the historic building, meet the owner’s budget, and increase the building’s leasable and usable space. The planned connections to Washington Plaza and the Spencer Hotel have the potential to increase the effective square footage of the property by approximately 50 percent, while the seismic upgrade protects both the public and the owner’s investment. Spencer Court has been given a new life without losing its historic character. Its storefronts maintain visual continuity with the contemporary buildings around it, while the preserved structure and exposed original wood elements retain a sense of its past.
Gallery


Project Team


Project Metrics
- Location
- Portland, OR
- Building
- 16,500 sq ft · 2 floors
- Division
- Buildings
Project Partners
- Architect our client
- Skylab Architecture