Seismic Retrofit and Earthquake Upgrades
Structural engineering topic
Seismic Retrofit and Earthquake Upgrades
Is your building safe in an earthquake? How we evaluate older buildings and design the retrofit, for owners of houses, masonry buildings, schools and public buildings.
Expertise team · Seismic Evaluation and Retrofit
 Talk to Eric Watson
Co-leads the team · direct line

Topic Overview
The Problem
What brings clients to us for Seismic Retrofit and Earthquake Upgrades
Will my building be safe in an earthquake, and what would it take?
That is the question owners bring us. The answer depends on how the building was put together, and when. Signs it is worth a structural engineer's look:
- Older construction - The building predates modern seismic codes: an older wood house that may not be bolted to its foundation, or whose crawlspace walls are unbraced; a brick or block building without reinforcing steel (unreinforced masonry).
- A soft or weak story - One level, usually the ground floor, with large wall openings, such as a garage under living space, a storefront or tuck-under parking.
- You are planning work - A remodel, an addition or a change of use/occupancy can bring a requirement to upgrade the building's seismic resistance.
- Someone has asked - A buyer, lender, insurer, school board or the City has asked for a seismic evaluation.
- The building must keep working - Fire stations, schools, hospitals, clinics and utility buildings that need to be usable after an earthquake.
- After an earthquake - You want to know whether the structure was damaged and is safe to use.
Not every older building needs a full retrofit. In an earthquake the weak links are usually the connections: walls to foundation, floors and roof to walls. An evaluation tells you which parts of your building are most at risk, what would make the most difference, and what can be done in stages.
How It's Approached
What an engineer does, and what's involved
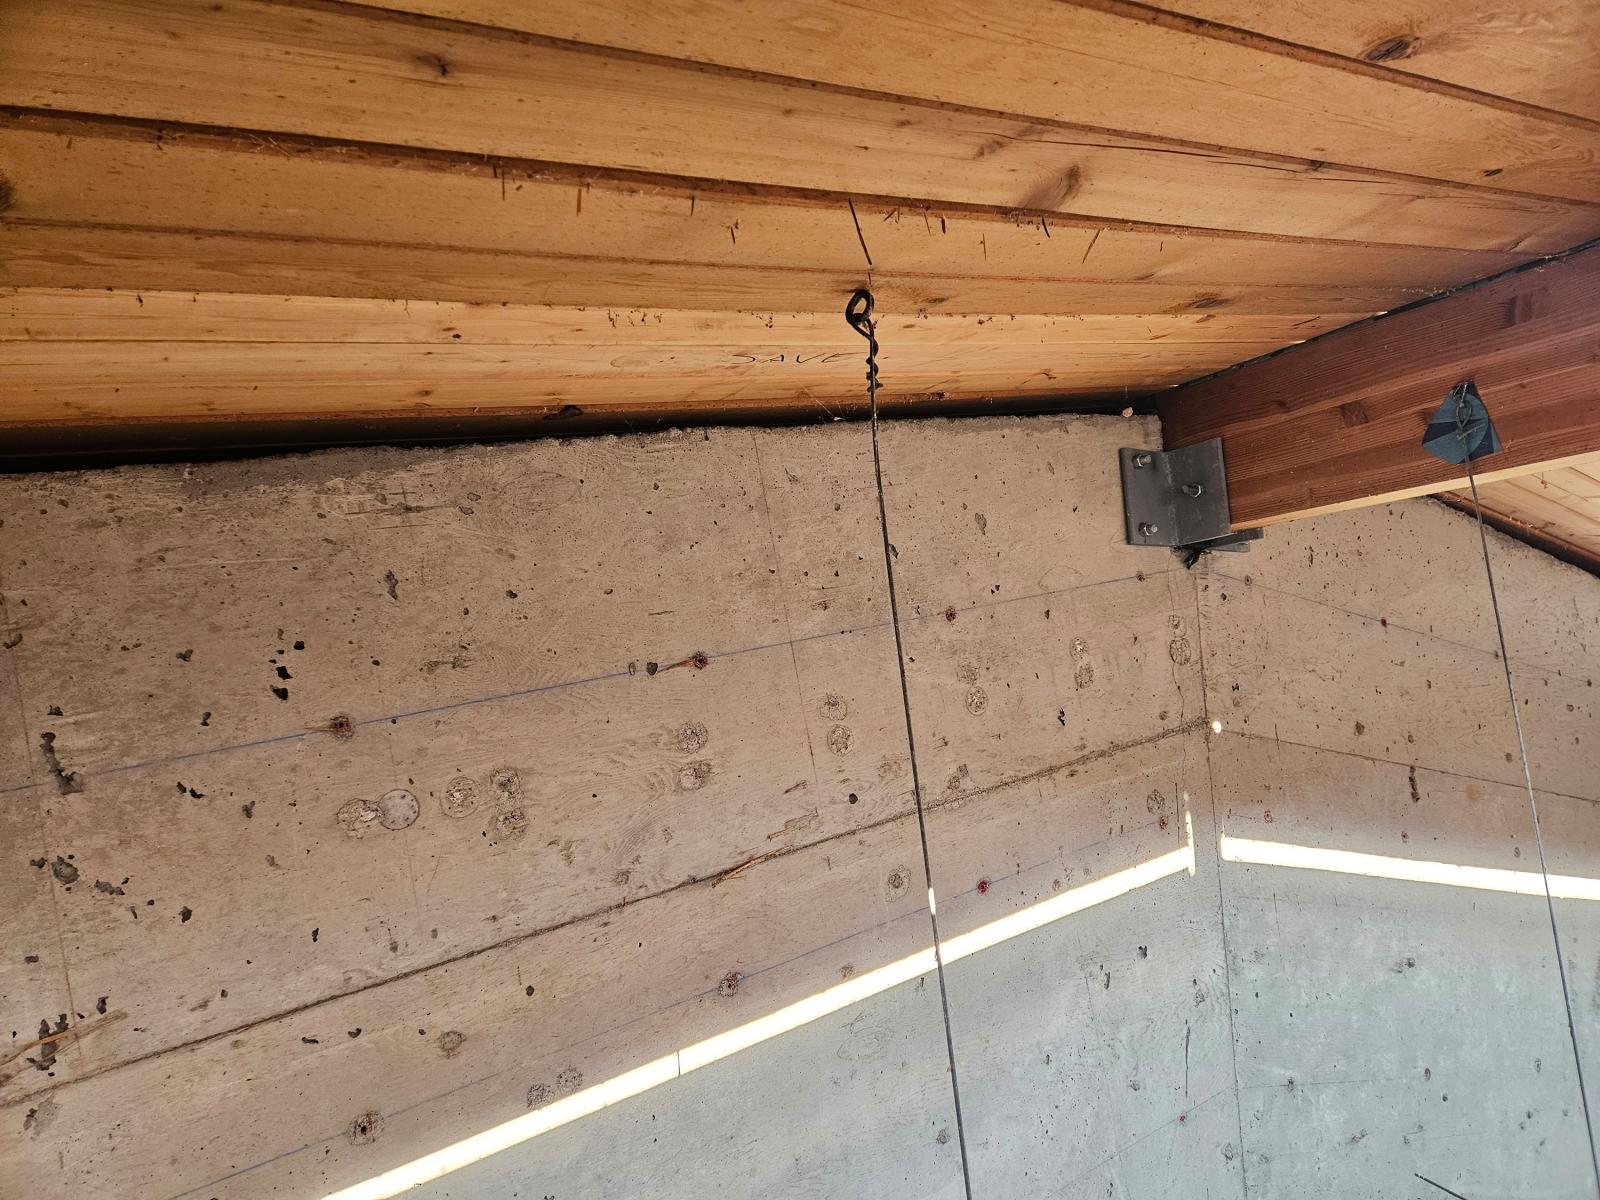
Every older building resists an earthquake in its own way. We find its weak links first, then design the retrofit that deals with them, at a cost and in an order the owner can plan for. Where a building's character matters, the new structure can often be hidden within walls and floors.
- Review - We gather what exists: drawings, earlier reports, and what is known of the building's history and past alterations.
- Site visit - An engineer looks at the structure itself: the foundation and its connections, the crawlspace or basement, masonry walls, and how floors and roof are tied to the walls.
- Evaluation - We assess how the building is likely to perform, to the level of detail it needs: from a screening checklist to a full analysis under the national standard for existing buildings (ASCE 41).
- Options and costs - We set out retrofit options with a preliminary estimate of cost, ranked so the most important work can come first.
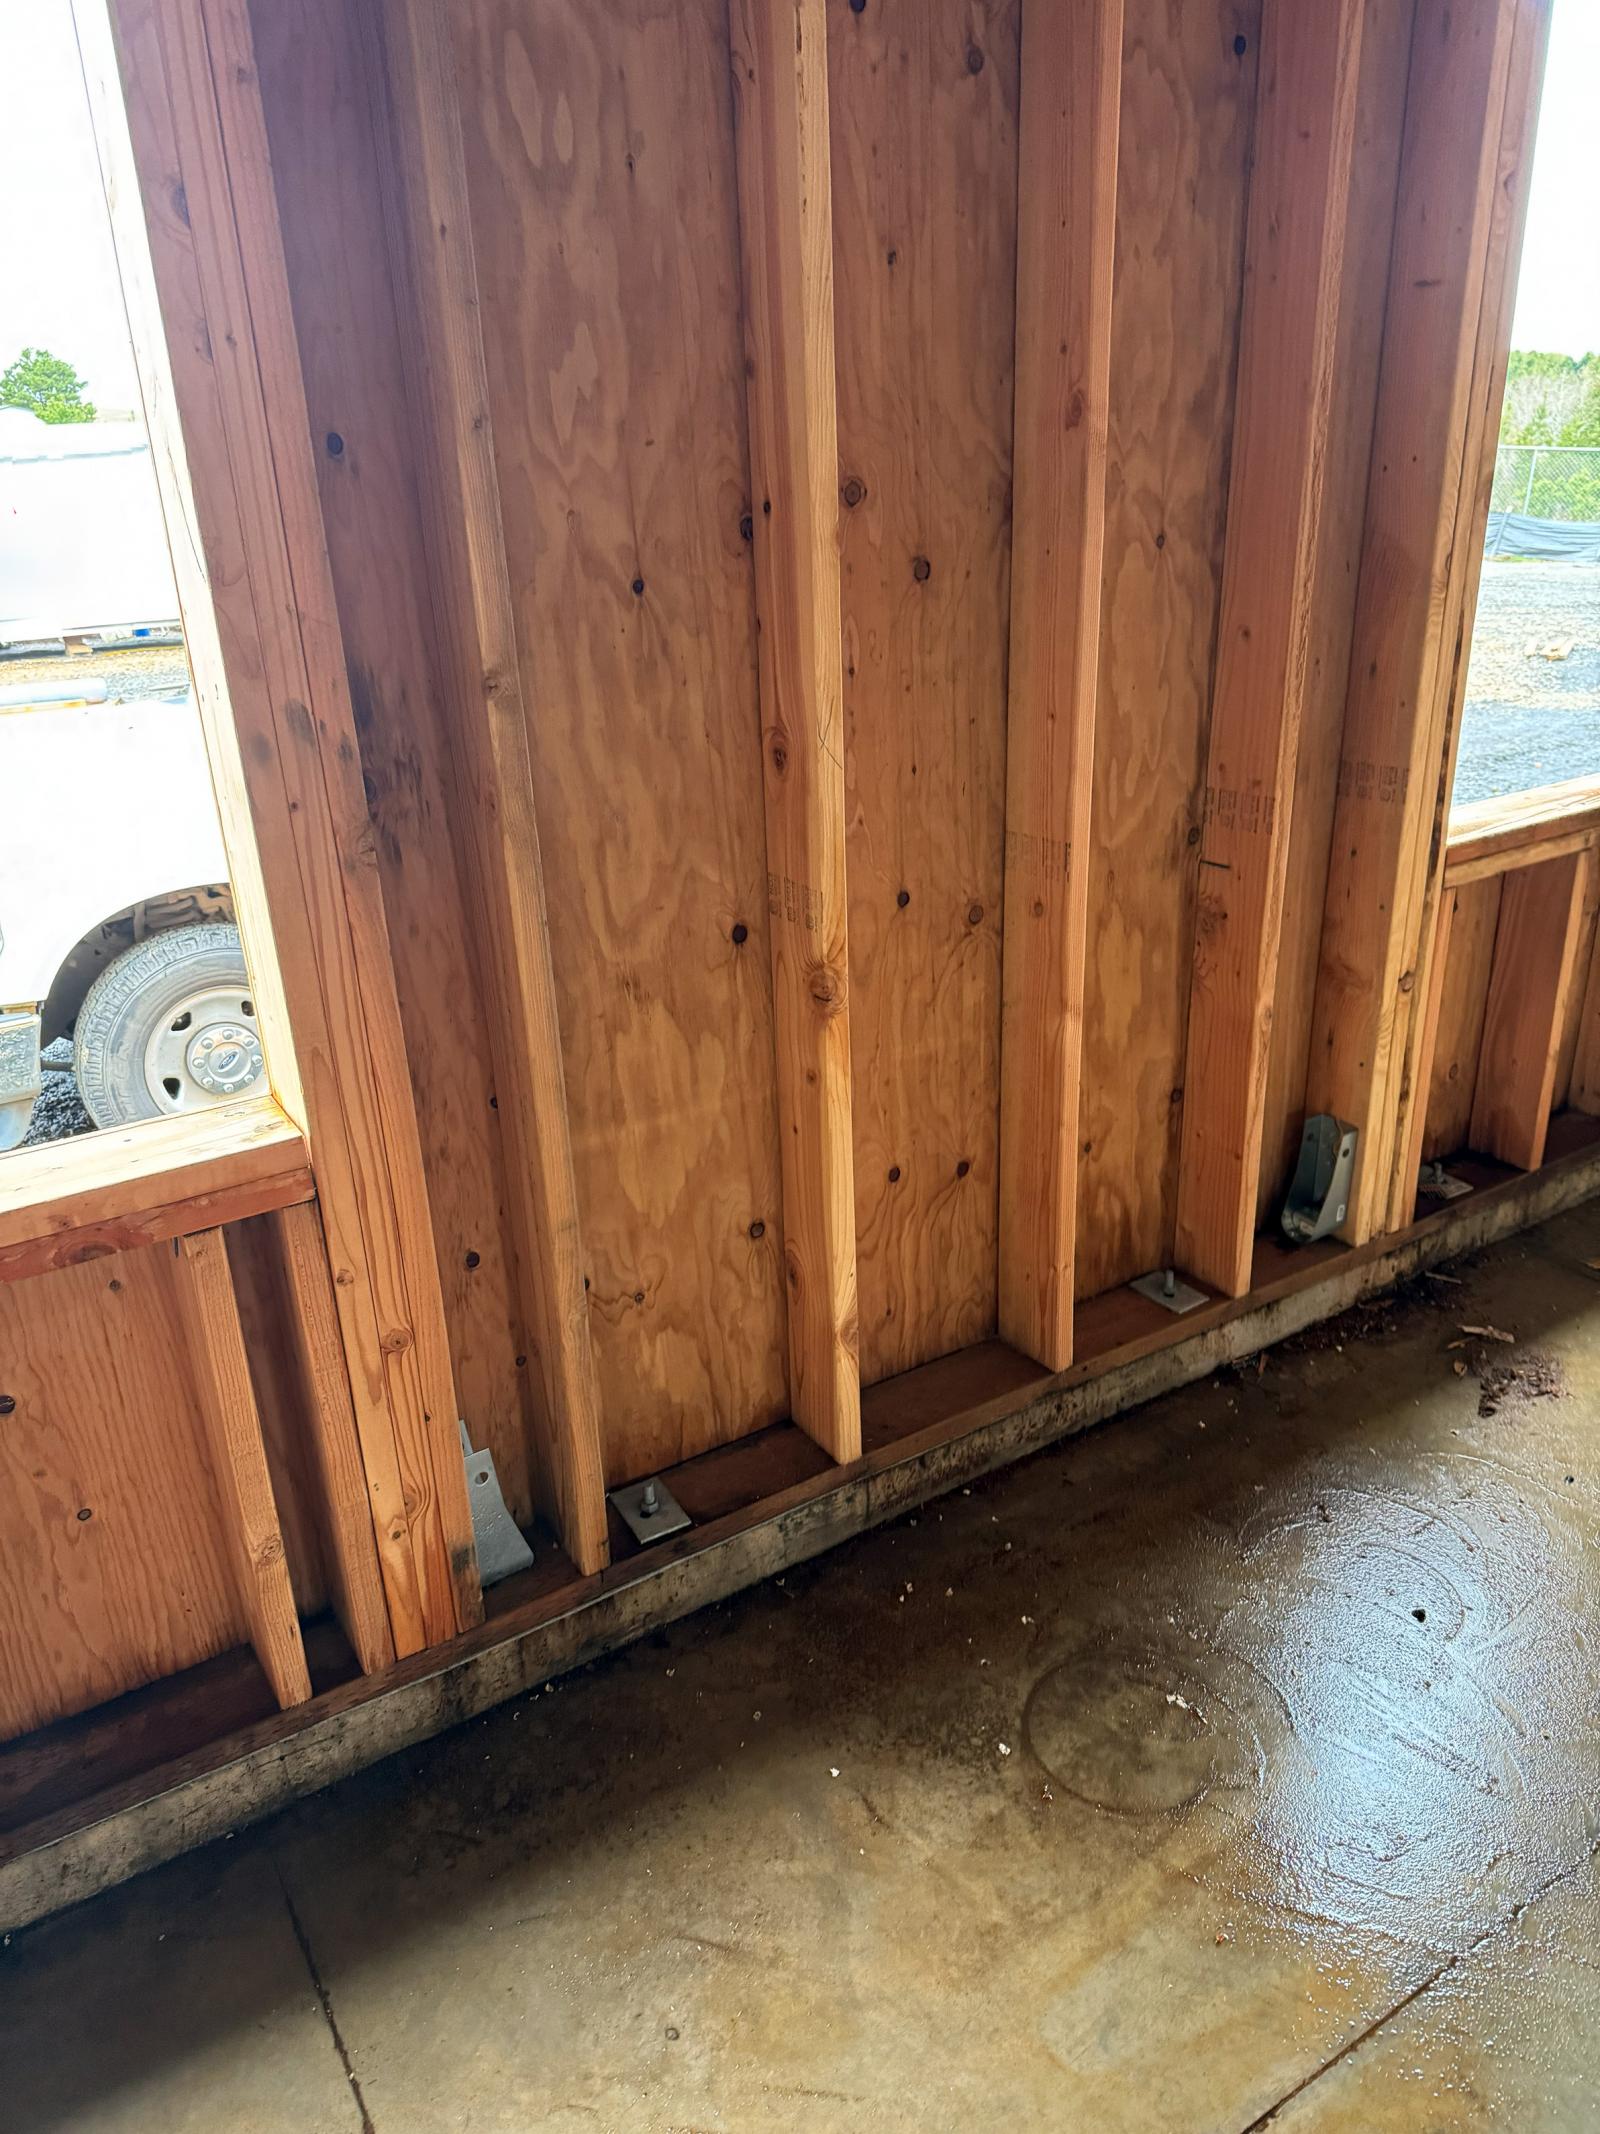
- Retrofit design - We prepare stamped drawings and calculations for the chosen work: anchoring the building to its foundation, new shear walls or frames, ties between walls, floors and roof, strengthening masonry.
- Permit and construction - We support the permit, answer the contractor's questions and observe the work as it is built.
What You Receive
What you receive from us
- A written evaluation: how the building is likely to perform in an earthquake, and where it is most vulnerable
- Retrofit options with preliminary cost estimates, in order of priority, so the work can be phased
- Stamped retrofit drawings and calculations for permit and construction
- Construction observation, and a letter confirming the work was completed as designed

Who Does What
What we do, and what others do
Miller Consulting Engineers
Evaluates the building, sets out retrofit options and costs, designs the retrofit, and observes the work.
Owner
Gives us access and any drawings or history, decides on the scope and the phasing, and chooses the contractor.
Architect
Where the retrofit is part of a renovation, leads the design; we work within it.
Contractor
Builds the retrofit to our drawings.
The City
Issues the permit, and in some cases sets the parameters for when a seismic upgrade is required.
Lender, insurer or buyer
Where one is involved, relies on the evaluation.
Questions People Ask
Common questions about Seismic Retrofit and Earthquake Upgrades
Will my building be safe in an earthquake?
It depends on how and when it was built, and on what has been done to it since. Older wood houses, unreinforced masonry and buildings with a soft story or weaknesses in the ground floor walls are the most common concerns. A seismic evaluation is how you find out where your building stands and what would make the most difference.
Does my older house need a seismic retrofit?
Many older wood houses are not anchored to their foundations, lack adequate shear walls, or were constructed with weaker materials than modern standards require. An engineer can tell you whether yours is one of them and what the work would involve. We start with your home's layout, size, construction and age, find where it is most vulnerable, and design the strengthening it needs.
What is an unreinforced masonry (URM) building?
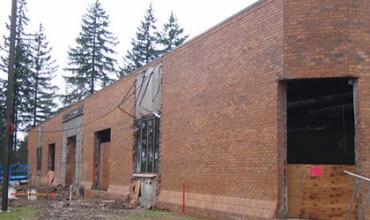
An unreinforced masonry (URM) building is a structure whose exterior load-bearing walls are built of brick, concrete block, hollow clay tile, or stone without internal steel reinforcement. Without reinforcing steel, these heavy yet brittle walls present a well-established seismic hazard, as they are prone to cracking, out-of-plane collapse, and parapet failure during an earthquake. Many older commercial buildings, schools, and multi-family structures across the Pacific Northwest were constructed using URM. Fortunately, these buildings can be engineered and retrofitted with modern strengthening techniques often while preserving their original historic character.
Will my remodel trigger a seismic upgrade?
Whether a remodel triggers a seismic upgrade depends on your specific scope of work and any change in building use, which we can evaluate early before designs are finalized. Generally, upgrades are required if you change the building's occupancy to a higher-risk category, add substantial weight to the structure, or modify the structure in a way that increases lateral seismic loads by more than 10% in any one element. Additionally, in jurisdictions like Portland, re-roofing projects on Unreinforced Masonry (URM) buildings can trigger mandatory parapet bracing and roof-to-wall anchorage.
How much does a seismic evaluation or retrofit cost?
Engineering fees for seismic work depend heavily on the building's size, construction type, and the required scope of services. An initial seismic evaluation for a single-family home typically ranges from $1,000 to $3,000. If full retrofit design drawings and permit-ready plans are needed, residential engineering costs usually range between $2,000 and $5,000. For commercial, historic, or multi-family buildings, the evaluation and retrofit design are scoped for each building. We provide a tailored scope of services and a proposal for every project after an initial consultation.
Can the work be done in phases?
Often, yes. An evaluation ranks the work so the most important parts can come first. Some of our school upgrades have been phased over several summers.
When is the best time to do a seismic retrofit?
The most opportune time to perform a seismic retrofit is during other major renovations when the building's structure is already exposed. Projects involving roof replacements, siding upgrades, or stripping interior finishes provide ideal access to critical framing and connections, allowing you to integrate structural strengthening efficiently while minimizing labor and repair costs.