Lakeridge High School Grandstand
Division
Non-Building Structures
Project Details
Project Story
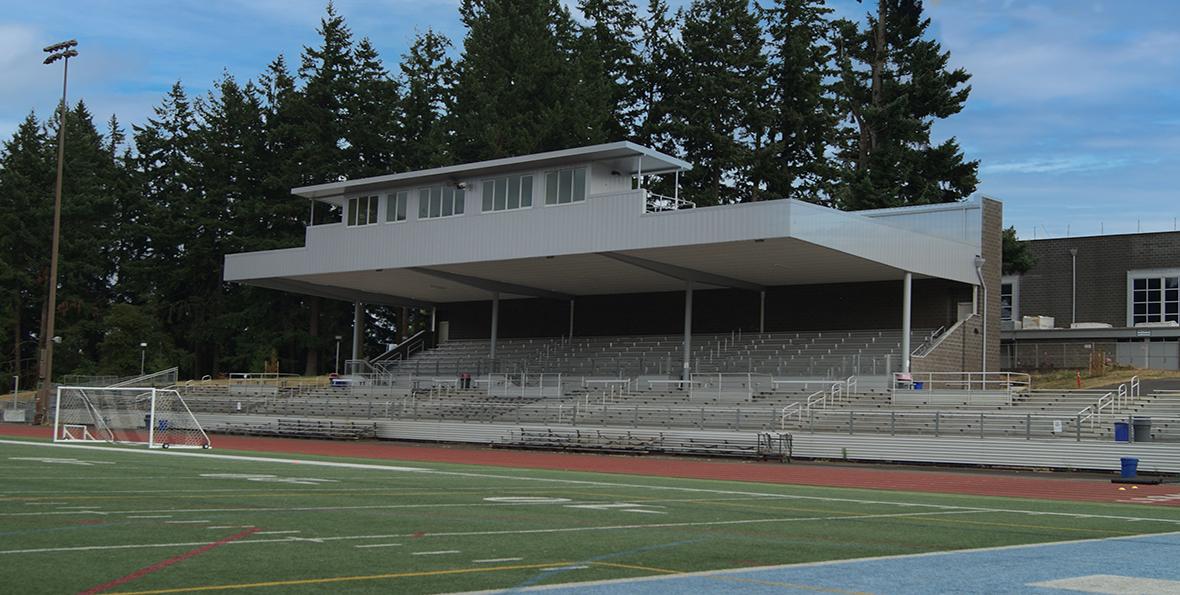
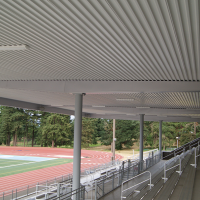
MCE provided structural design review and planning for a new grandstand for Lakeridge High School. The project required several scope alternatives for construction including the long cantilevered roof, a large enclosed press box on the canopy of the roof edge along with limited roof columns creating very few obstructions for spectators. The masonry towers in the rear of the grandstand provided enclosed access to all levels of the grandstand while improving lateral and vertical stability for the structure. Additional seating, restrooms and concessions were also added to the new design.
Gallery
Gallery:


Project Team


Project Metrics
- Location
- Lake Oswego, OR
- Division
- Non-Building Structures