Continuing Care Residential Community
Project Details
Project Story
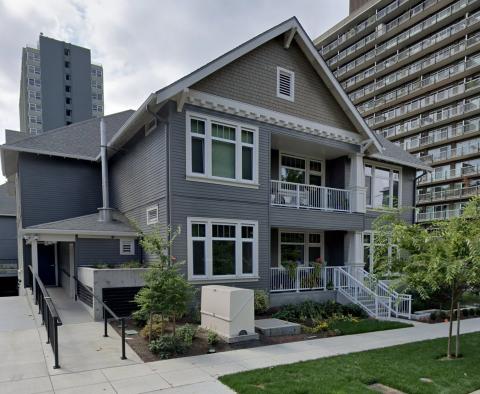
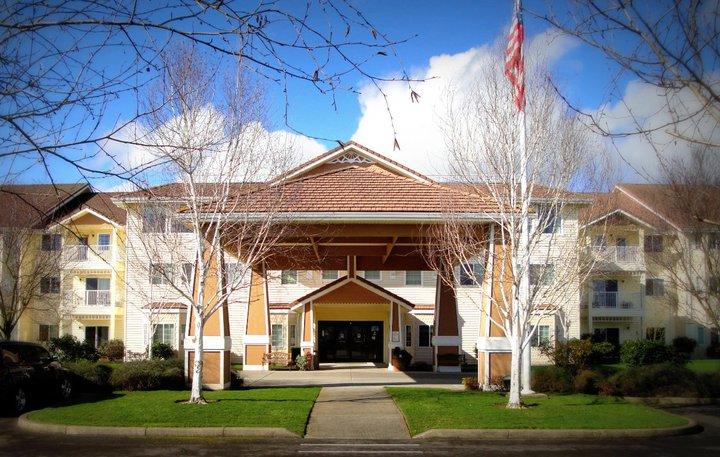
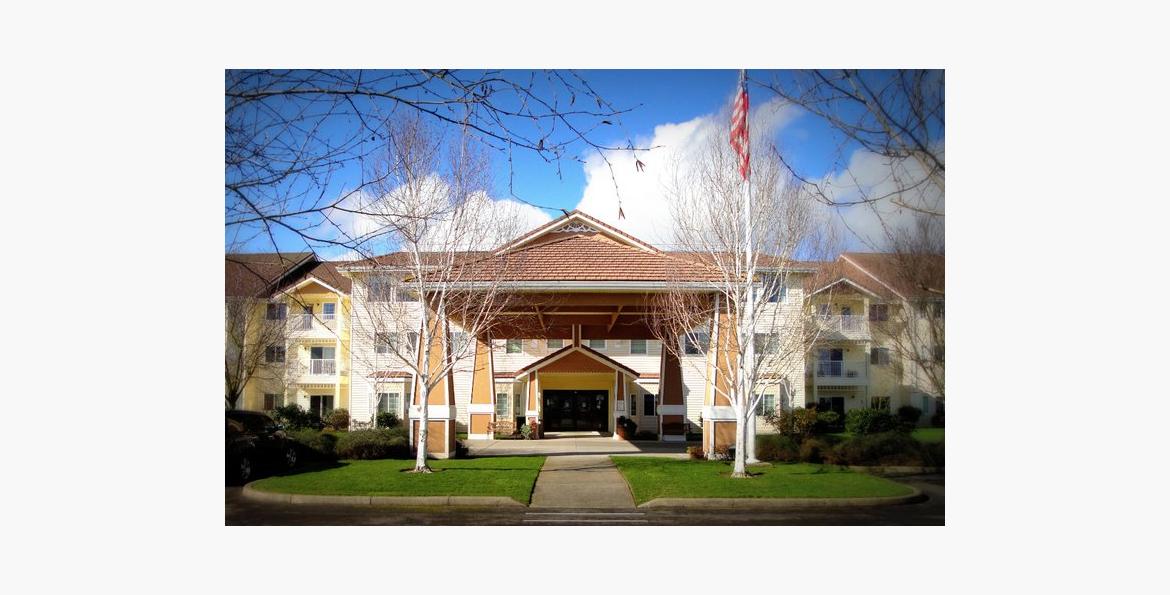
Full engineering services were provided for three types of facilities at the Evergreen Continuing Care residential community. The project entailed a single level 38,900 sf assisted living facility, a three story 121,300 sf continuing care facility, and three single level 1,270 sf independent living duplexes. Wood was used as the primary building material for all three structures with light wood-framed shear walls to resist the lateral load. With a center community area with a two story atrium, this continuing care facility is an "H" shaped structure that required a two story ordinary moment-resisting frame to resist lateral loads. The facility was designed as seven independent structures connected together with conservatories using seismic isolation joints. The site is located in Zone 3, with a required 80 mph, exposure "B" wind loading.
- Community area with a two story atrium
- Seven independent structures connected together with conservatories
- "H" shaped structure with two stories, ordinary moment-resisting frame
Gallery
Project Team

Project Metrics
- Location
- Woodburn, OR
- Assisted Living Facility
- 38,900 sq ft · 1 floor
- Continuing Care Facility
- 121,300 sq ft · 3 floors
- (3) Independent Living Duplexes
- 1,270 sq ft · 1 floor
- Division
- Buildings