
Lewis & Clark Pedestrian Bridge
Size
190' Clear Span
Division
Non-Building Structures
Client
Lewis & Clark College
Project Details
Project Story
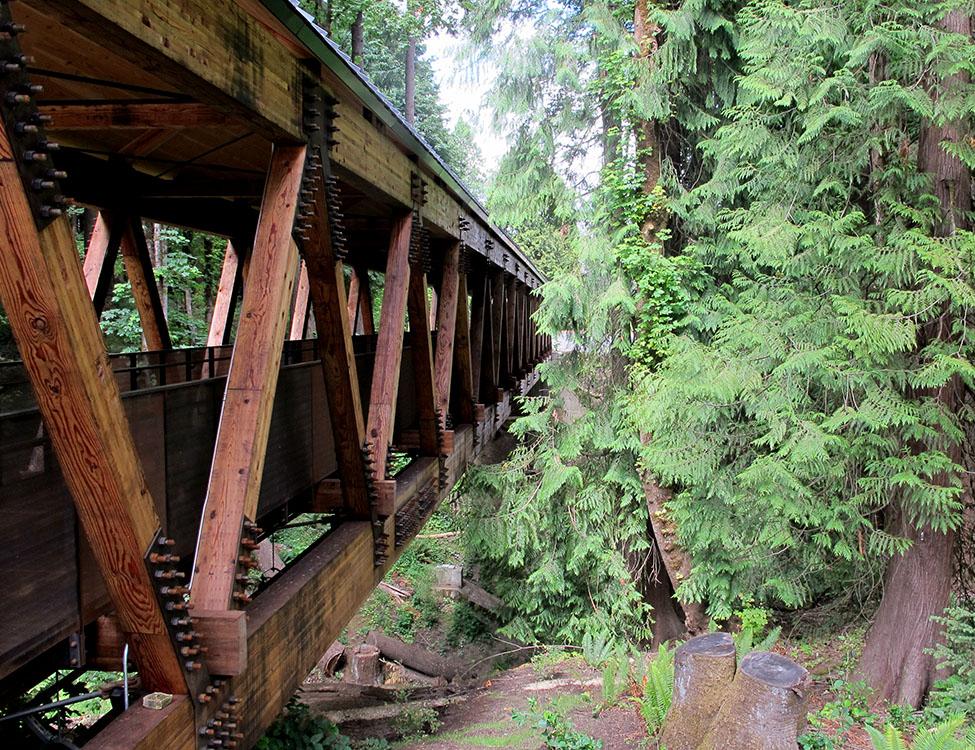
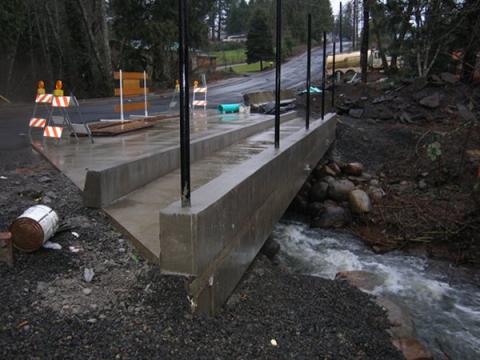
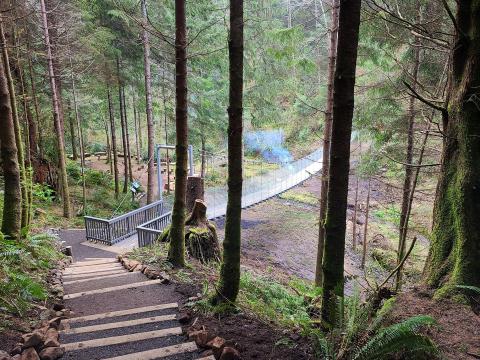
Miller Consulting Engineers (MCE), was the structural engineer for the new Lewis & Clark College Pedestrian Bridge built to replace an existing bridge that was becoming unsafe for students and faculty to use. The Owner had several concerns with the existing bridge, the primary one being the slippery wet wood walking surface, while other concerns focused on the bridge replacement location. The original bridge had four interior supports that were all located within an environmental zone and on soil determined to be insufficient for support of the new bridge. Any new bridge supports would be required to be supported on deep foundation elements within the ravine. Because of this constraint, the design team determined that a 190 foot clear span bridge would be the best option for minimizing the impact to the environmental zone.
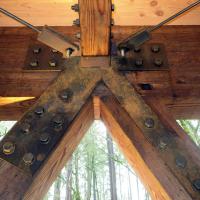
The design and construction team determined that a timber structure was the best option to provide a bridge that met the sustainability goal of Lewis & Clark College, as well as the environmental setting of the campus ravine. In order to support sections of the new bridge during construction, the existing bridge foundation elements were temporarily utilized as shoring support which minimized both the impact on the environmental zone and reduced costs. All of the components were prefabricated off-site and shipped in sections in order for large sections of the bridge to be lifted into place, which significantly reduced installation time.
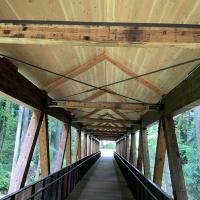
Through careful planning by the design and construction team, all of the Owner’s goals were achieved with this project. Lewis & Clark College now has a safe thoroughfare connecting both sides of their campus. Student and falculty safety has been significantly improved, not only with the structural integrity of the new bridge, but also by creating a covered pathway through the forest that eliminates the slippery surface and provides shelter. In addition, enhanced lighting over the bridge improves student safety and allows for a unique experience when crossing through the heavily forested area at night. The use of sustainable, locally sourced glulam timber and cross laminated timber also matches the Owner’s environmental goals.
- Snow Bridge Photo Courtesy of Minarik Architecture
Gallery
Gallery:





Project Team

Project Metrics
- Location
- Portland, OR
- Size
- 190' Clear Span
- Division
- Non-Building Structures
Project Partners
- Project Owner our client
- Lewis & Clark College





Awards
- Wood Design & Building Citation WoodWorks Institute
- Excellence in Structural Engineering SEAO






























































































































































