Escondido Fire Training Tower
Project Details
Project Story
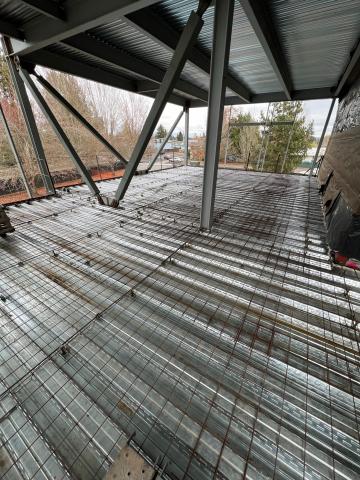
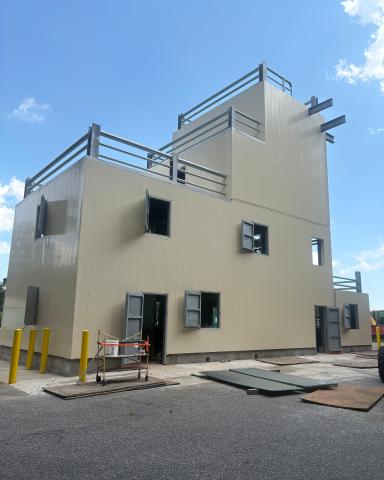
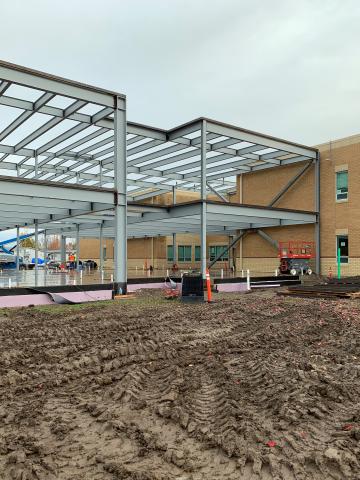

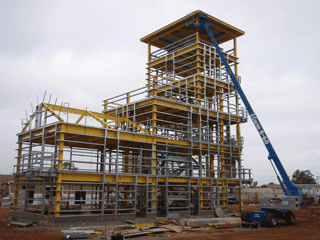
MCE provided structural engineering services including calculations, drawings, and construction services for a six level, 7,200 square foot steel-framed fire training facility for the Escondido Fire Department. The structural framing consists of structural steel beams and columns and utilized a composite concrete deck at all levels. The lateral system used for the building is Special Steel Moment Resisting Frames. Exterior walls were framed with light gauge steel girts and a metal panel siding.
Structural engineering services, including calculations, drawings, and construction services:
- Structural framing consists of structural steel beams and columns
- Special Steel Moment Resisting Frames
- Light-gauge steel girts and a metal panel siding
Gallery
Gallery:


Project Team

Project Metrics
- Location
- Escondido, CA
- Building
- 7,200 sq ft
- Division
- Buildings