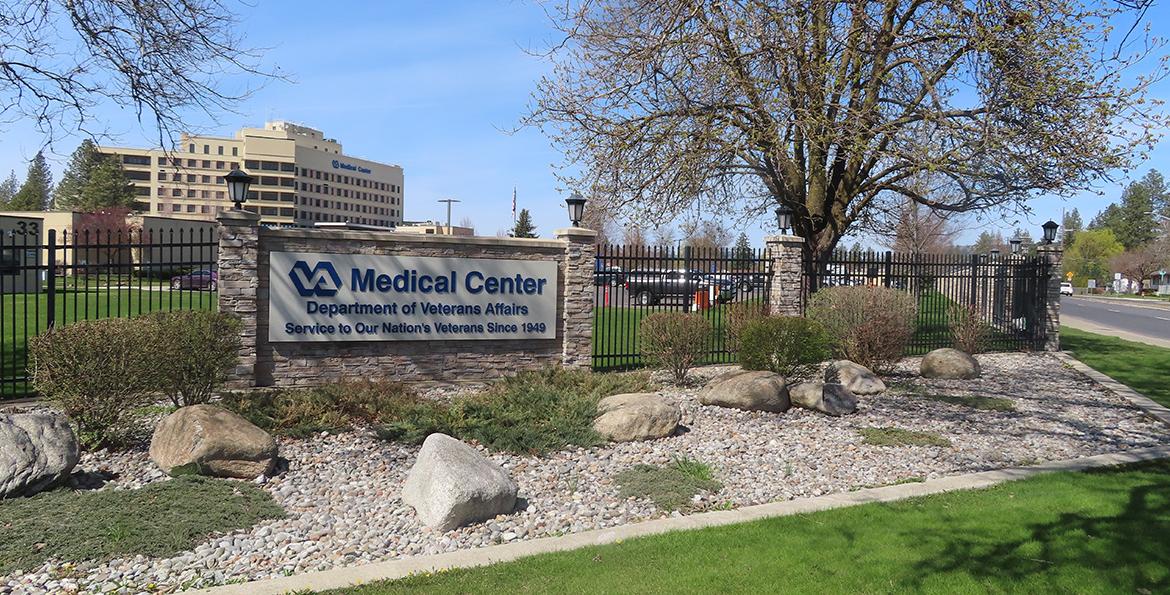
Veterans Administration Community Living Center Renovation

Project Details
Project Story
The Challenge
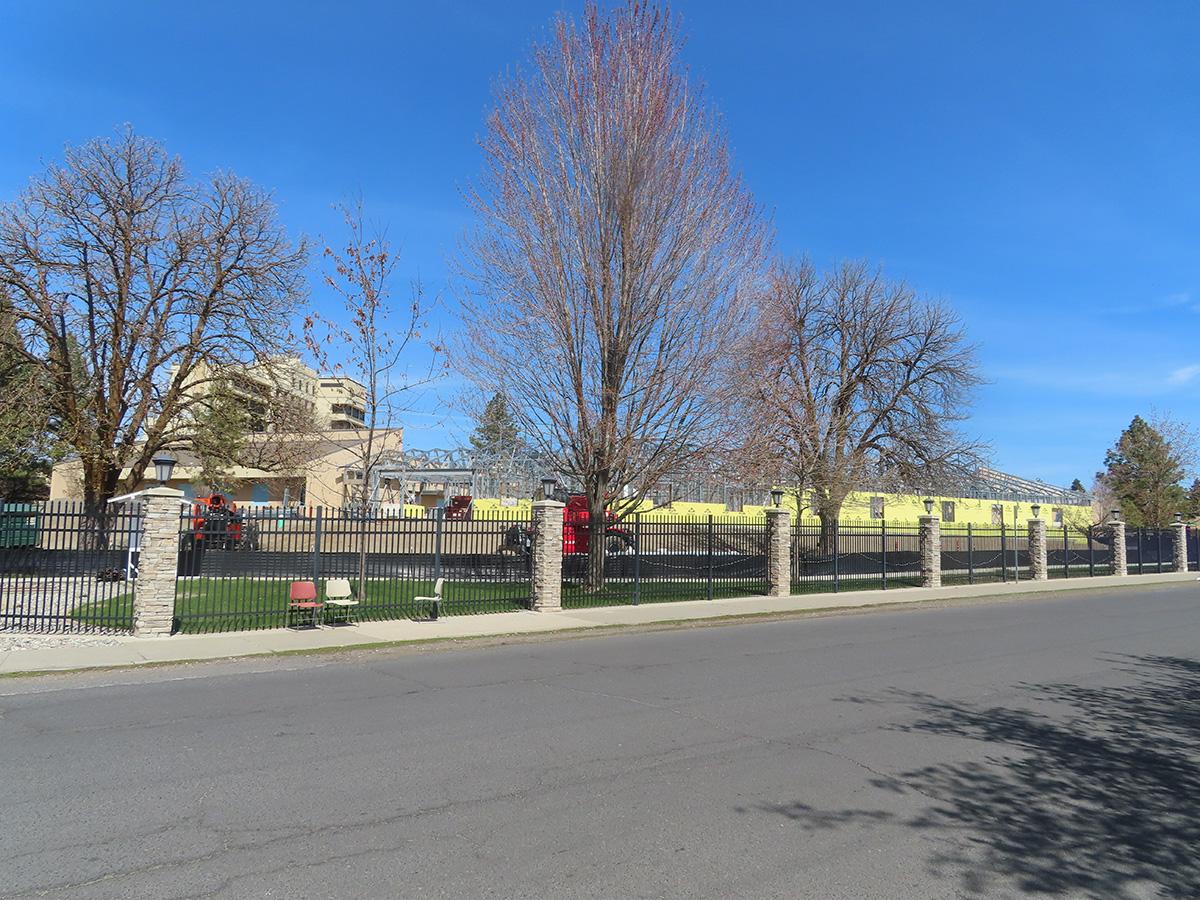
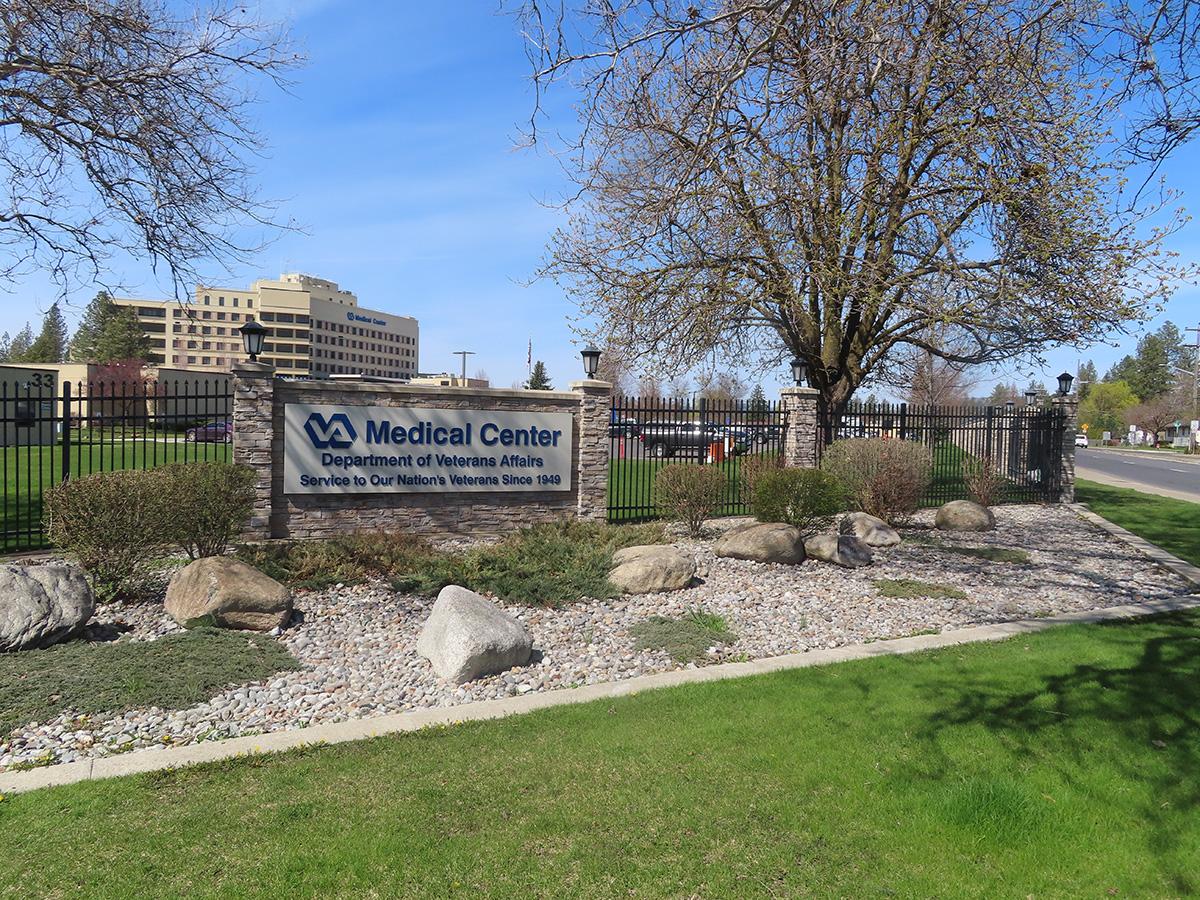
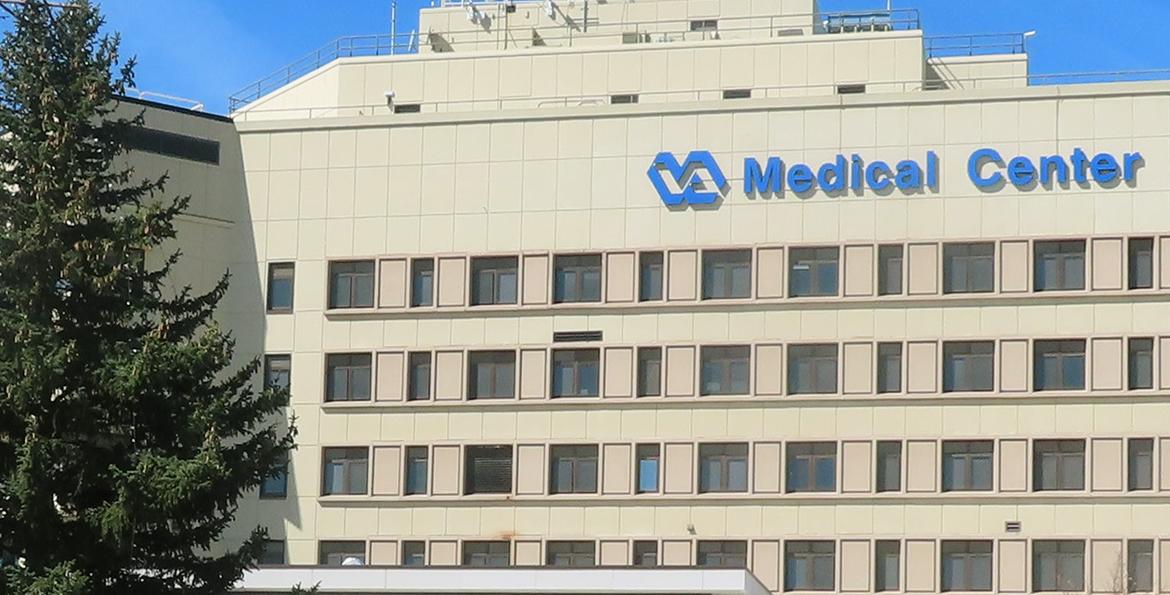
The Spokane VA Community Living Center had not undergone significant upgrades since 1985 and needed to be brought up to current VA standards for rehabilitation and hospice care. Because portions of the facility needed to remain operational throughout construction, the project also required a phased approach that minimized disruption to veterans, caregivers, staff, and ongoing medical services.
Our Response
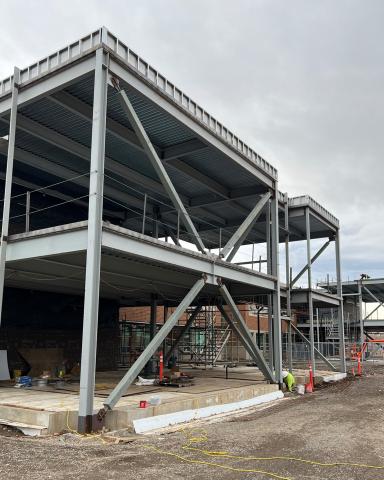
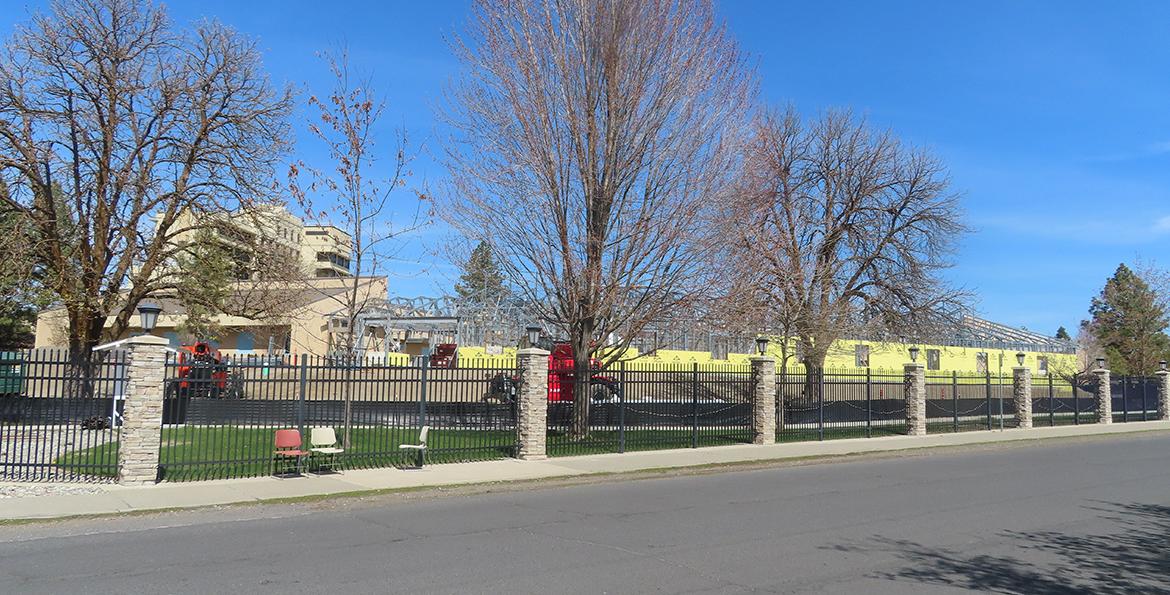
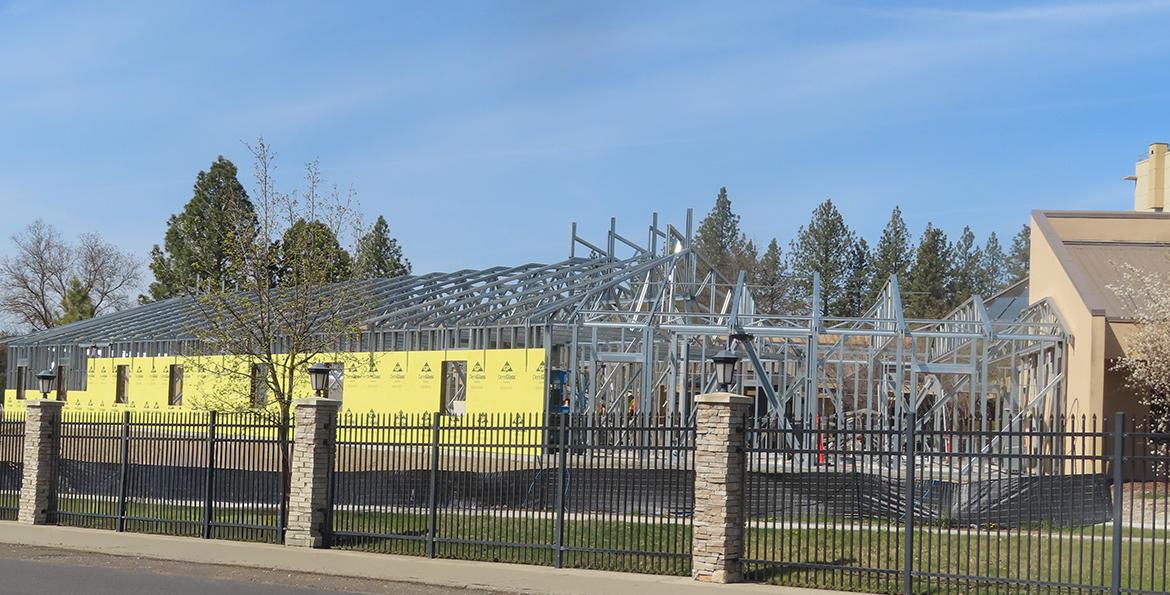
As the structural engineering subconsultant for the project, our team evaluated the existing structure and developed structural solutions to integrate the new addition with the existing facility while supporting the extensive renovation. Structural design also addressed exterior improvements and potential connections to adjacent facilities, including a future connecting corridor and elevator serving the physical therapy building. Close coordination and phased planning were essential to developing a structural approach that supported both the project’s goals and continued facility operations.
The Outcome
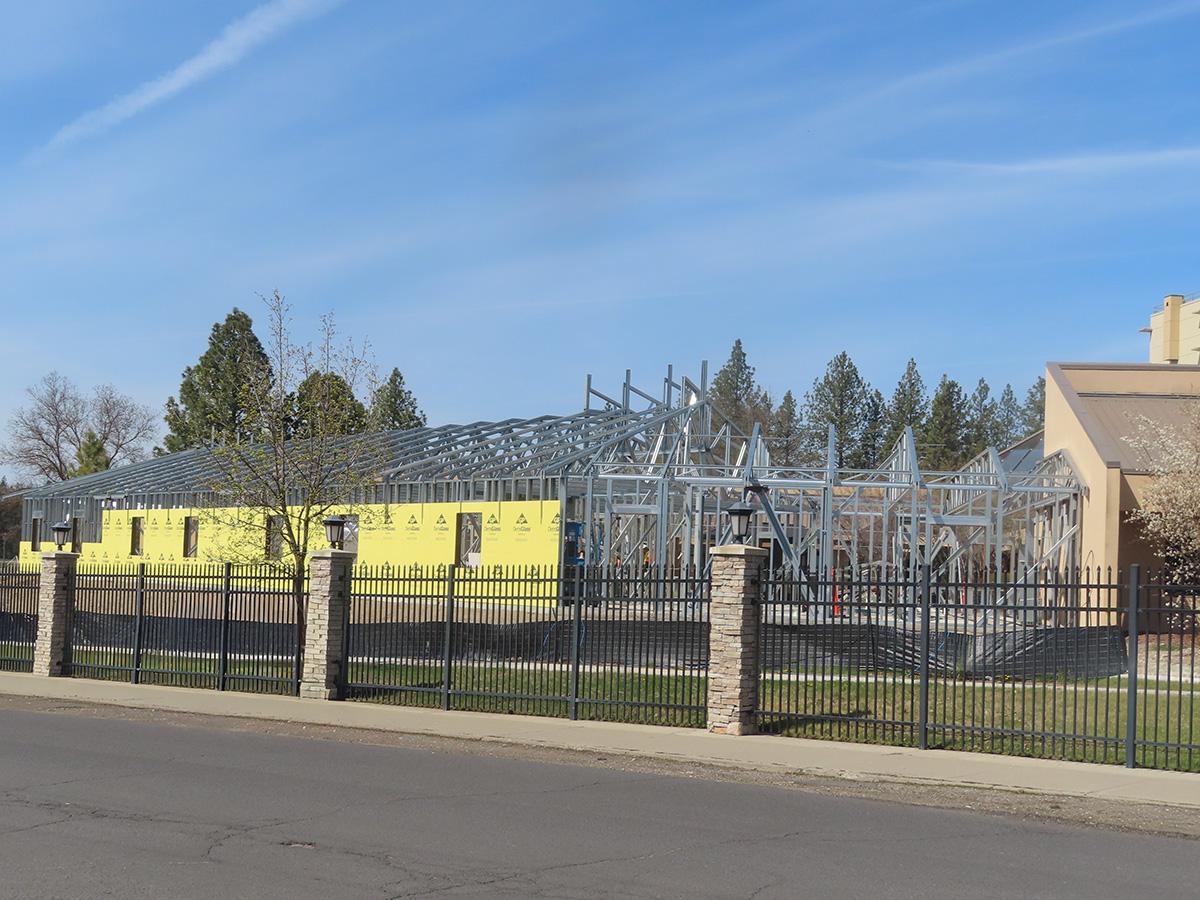
The project adds approximately 9,900 square feet of new space and renovates approximately 20,000 square feet of existing living space while maintaining the facility’s 44-bed capacity. The improvements bring the Community Living Center up to current VA standards and create a more modern environment for veterans receiving rehabilitation and hospice care. Phased construction allows the facility to continue serving veterans throughout the transformation, extending the useful life of an important healthcare resource.
Gallery
Project Team

Project Metrics
- Location
- Spokane, WA
- Renovation
- 20,000 sq ft
- Addition
- 9,900 sq ft
- Division
- Buildings
Project Partners
- Architect
- AES Group, Inc.