Lewis & Clark Fowler Campus Center Addition
Size
7,000 sf addition + 21,000 sf renovation
Division
Non-Building Structures
Project Details
Project Story
MASS TIMBER
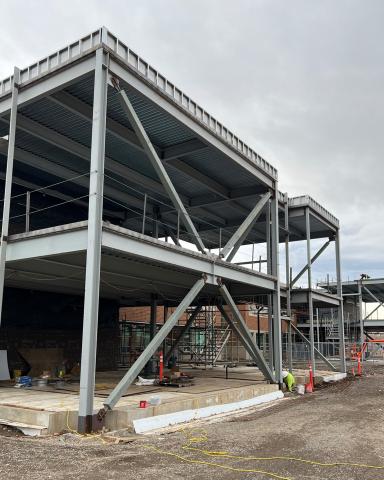
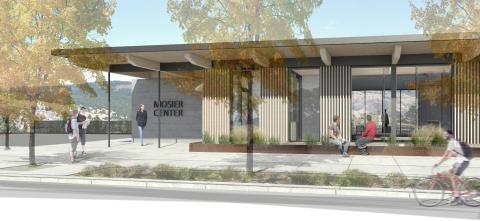
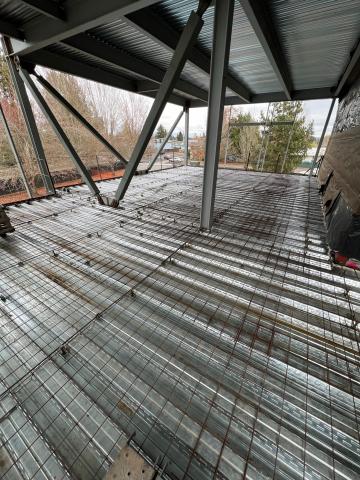
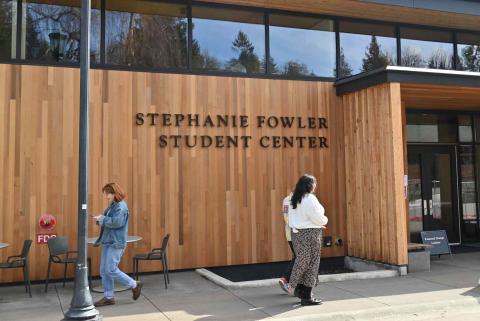
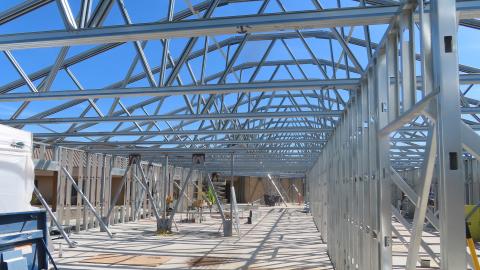

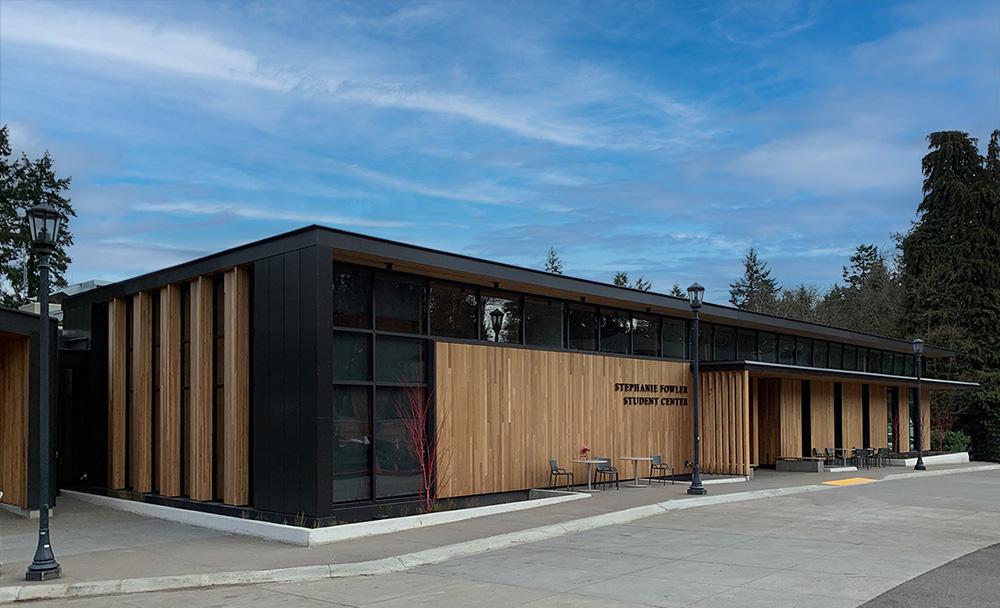
This addition to Lewis & Clark’s Templeton Campus Center includes meeting rooms, a technology lounge, student organization spaces, and a covered dining lounge. The cross-laminated timber roof structure is exposed, providing high ceilings and abundant natural light throughout the addition.
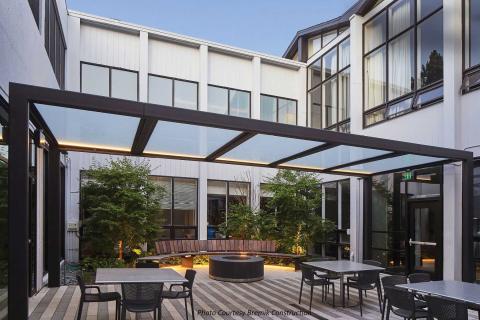
Also included were a seismic evaluation and upgrades to the existing structure, a renovation of the existing courtyard with a structural steel and glass canopy, and a new atrium stair which connects the existing structure to the addition.
Gallery
Gallery:


Project Team


Project Metrics
- Location
- Portland, OR
- Size
- 7,000 sf addition + 21,000 sf renovation
- Division
- Non-Building Structures