Blue Heron Paper Mill Evaluation
Project Details
Project Story
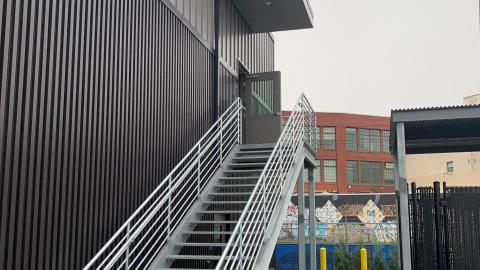
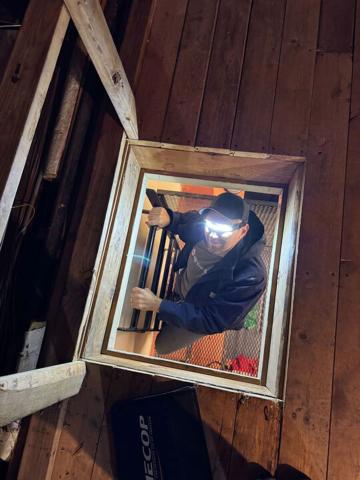
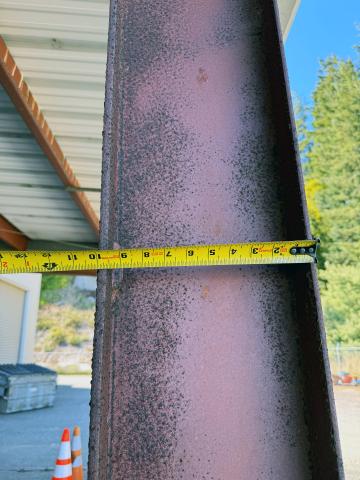
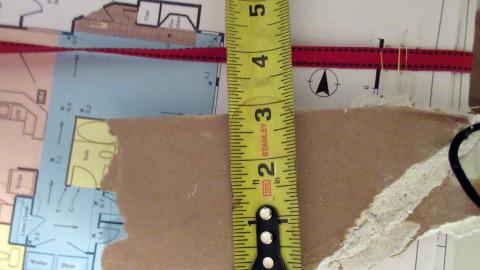
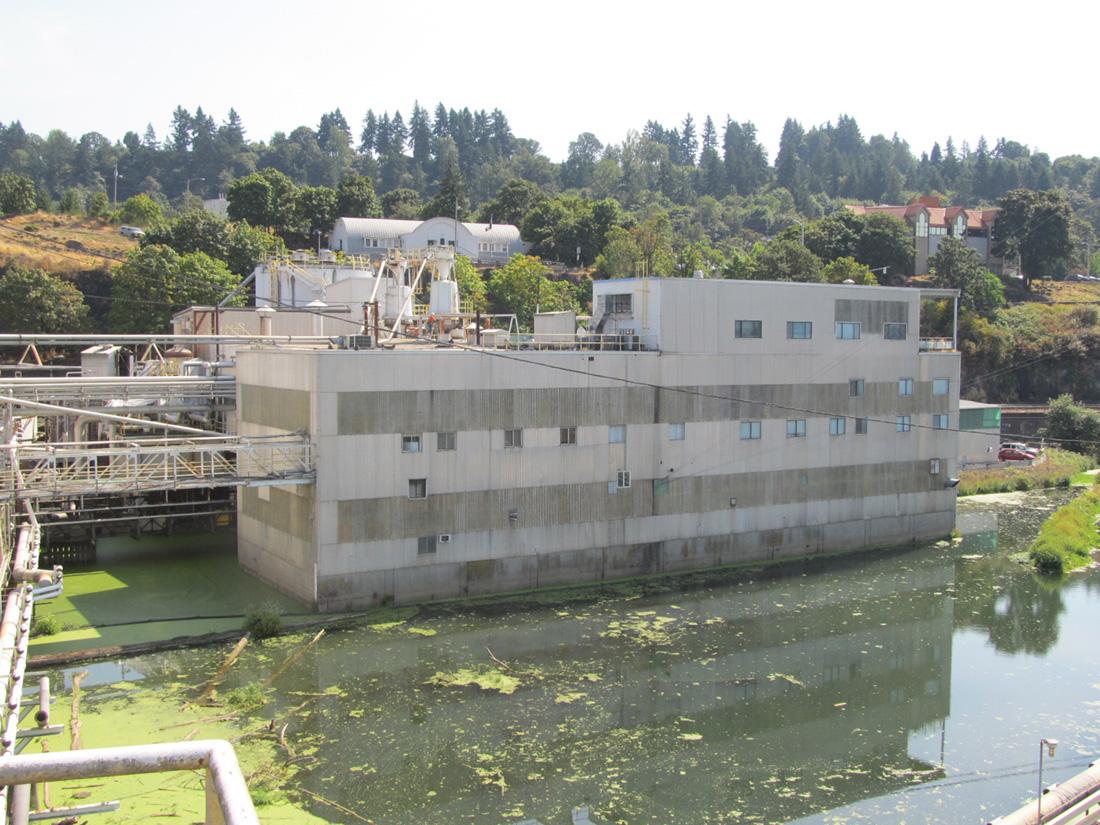
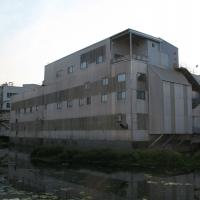
As a subconsultant, MCE provided a structural assessment of eight diverse building groups located at the Blue Heron Paper Mill. Many of the building groups comprised of multiple individual buildings encompassing a mixture of concrete, steel, and heavy timber structures.
During the assessment, ASCE 31 guidelines were used to help identify structural deficiencies and aided in the generation of an engineer’s magnitude of probable structural construction costs for each building group. As part of this evaluation, potential upgrades and repairs in accordance with the current IBC were identified considering the structural deficiencies highlighted by the ASCE 31 evaluation. This upgrade information was used to develop an engineer’s magnitude of construction cost estimate for the upgrades considering individual element costs, as well as area cost estimates based on past experience.
Gallery


Project Team


Project Metrics
- Location
- Oregon City, OR
- Building
- 482,151 sq ft
- Division
- Buildings
Project Partners
- Client
- AKS Engineering & Forestry