Oregon City School District Transportation Facility

Project Details
Project Story
The Challenge
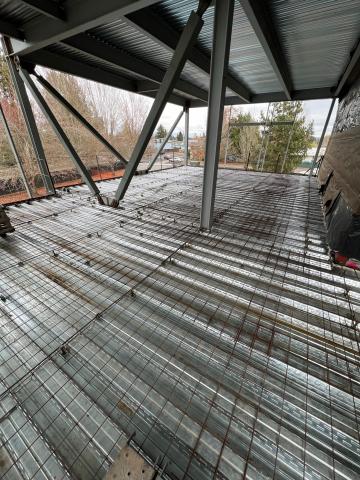
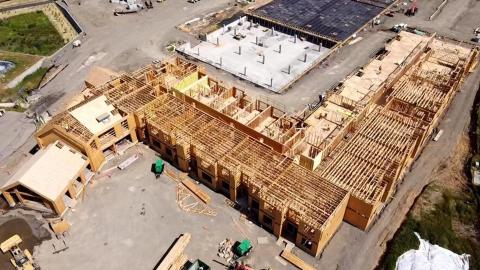
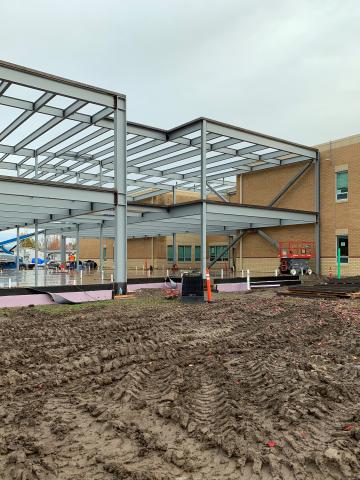
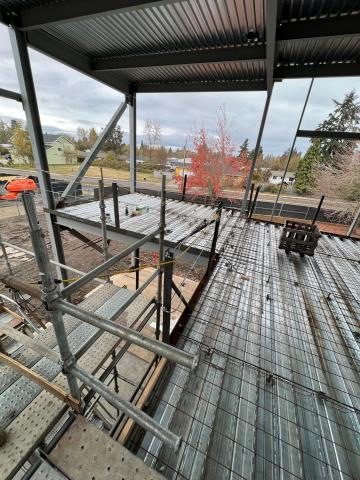
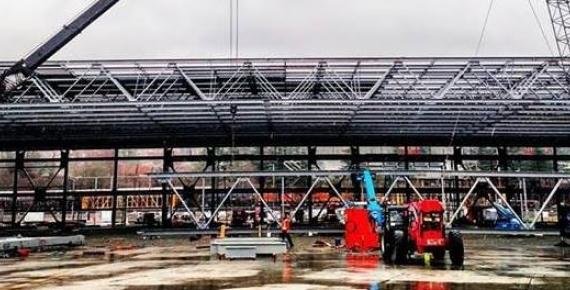
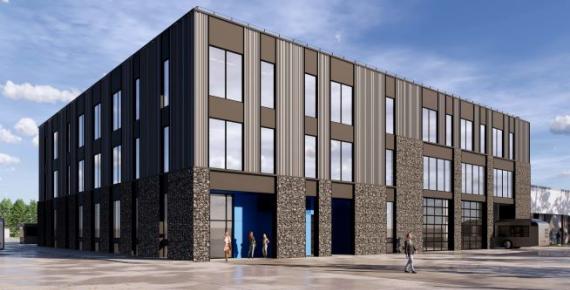
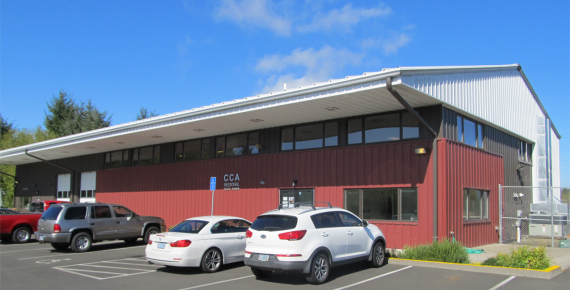
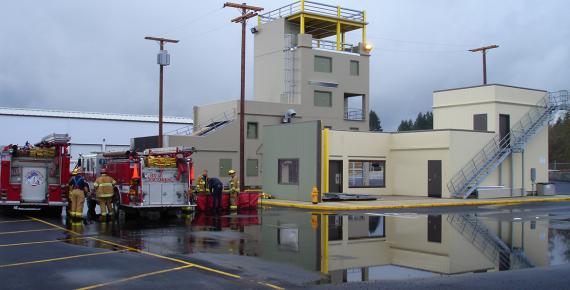
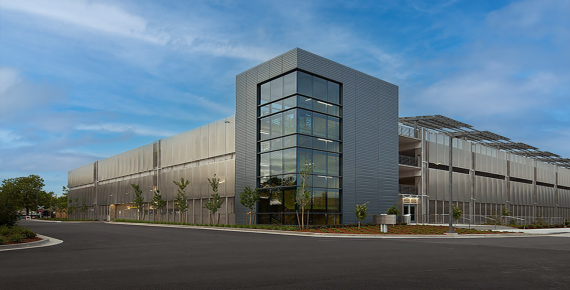
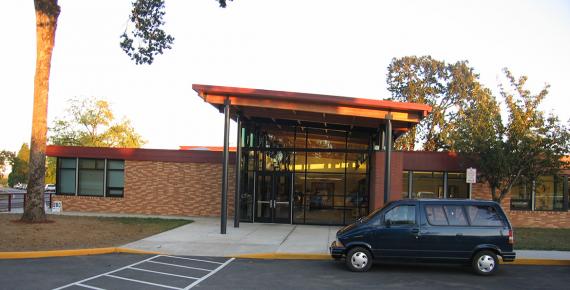
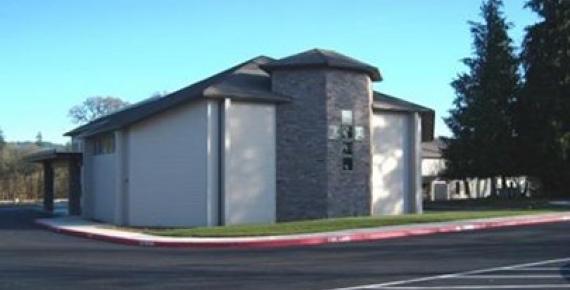
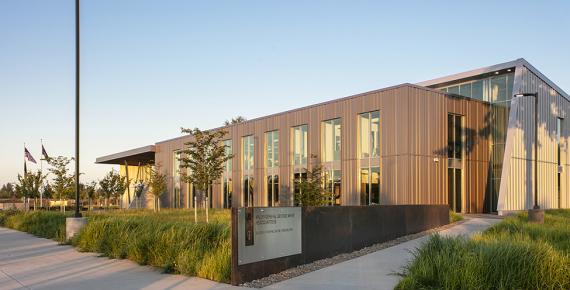
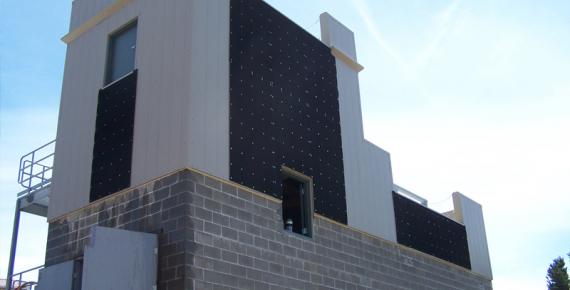
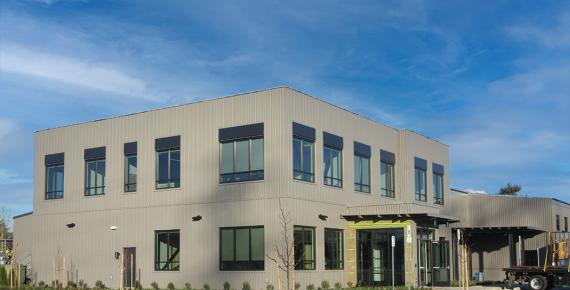
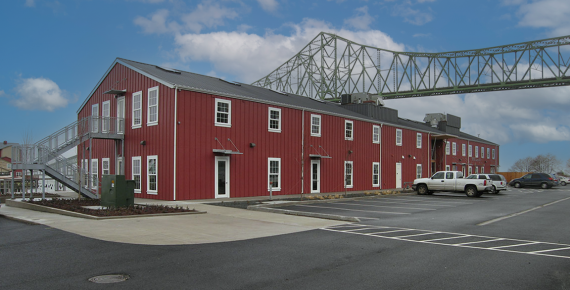
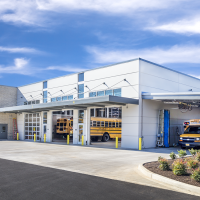
The Oregon City School District’s 30,000-square-foot bus maintenance facility incorporated a mix of concrete tilt-up walls, structural steel, light-gauge steel framing and masonry. Coordinating these different materials required custom structural detailing to ensure the systems worked together while maintaining an efficient, constructible design.

Our Response
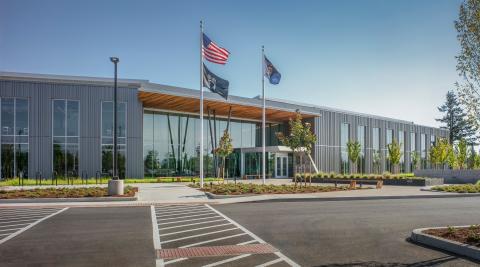
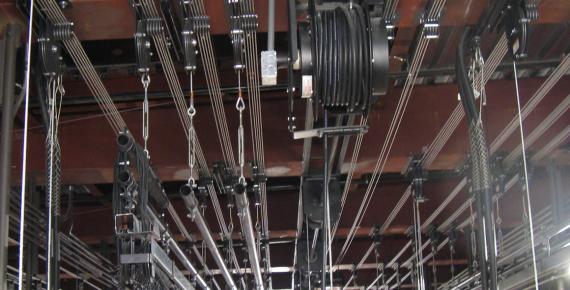
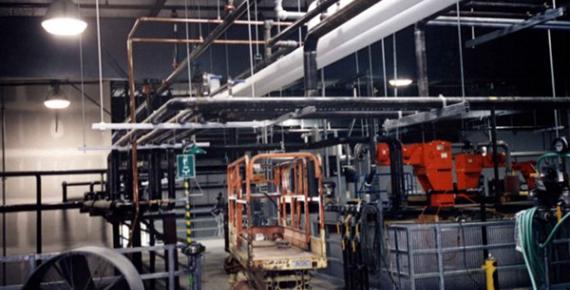
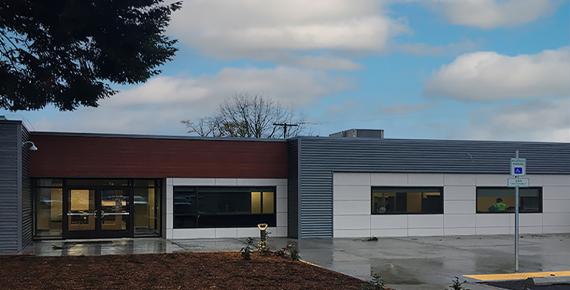
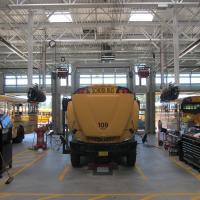
MCE provided structural design developing custom details to integrate the building’s concrete tilt-up walls, structural steel, light-gauge steel framing and masonry. The design also accommodated specialized maintenance equipment, including vehicle lifts integrated into the slab-on-grade foundation and overhead steel supports for hose reels. Additional structural considerations included large openings and inset lockers in the CMU walls, as well as long, open storefront spans to maximize glazing at the building entrance and offices.

The Outcome
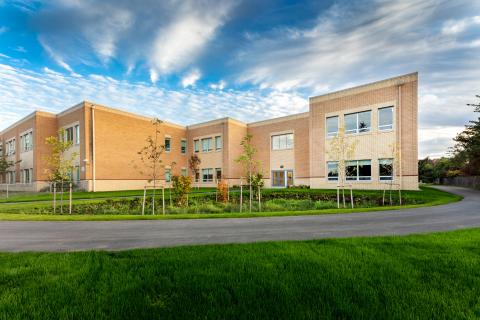
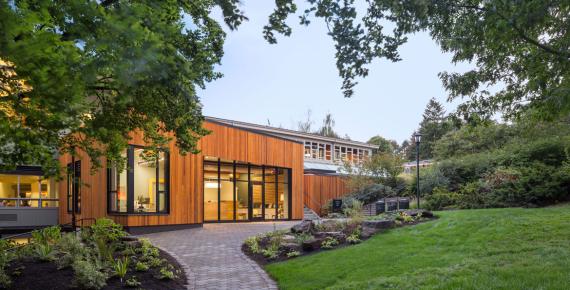
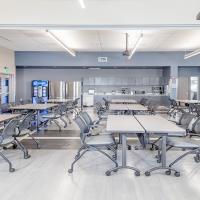
The completed facility provides Oregon City School District with a functional, well-organized space to maintain its bus fleet and support transportation operations. Purpose-designed maintenance areas create a safe, efficient workspace for staff, while generous glazing brings natural light into the entryway and south-facing offices. Integrated storage and thoughtfully planned employee spaces further support the day-to-day needs of the district’s transportation team.

Gallery




Project Team

Project Metrics
- Location
- Oregon City, OR
- Building
- 30,000 sq ft
- Division
- Buildings
Project Partners
- Architect of Record our client
- BBL Architects