Timberline Estates Bridge

Division
Non-Building Structures
Project Details
Project Story
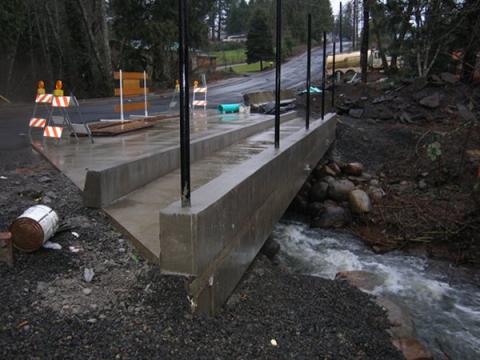
MCE provided construction documents and construction administration services for the 40-foot clear span by 24-foot wide vehicular bridge. The bridge was designed to support AASHTO HS25 loading, and the bridge deck was constructed of precast concrete planks with a concrete topping slab and asphalt wear surface. Included in the design were the concrete abutment walls, which were supported on spread footings, as well as a sidewalk on one side of the bridge.
Gallery
Gallery:

Project Team


Project Metrics
- Location
- Portland, OR
- Division
- Non-Building Structures