Griswold Stadium Grandstand
Project Details
Project Story
The Challenge
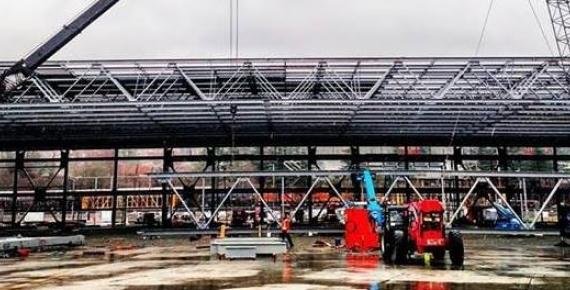
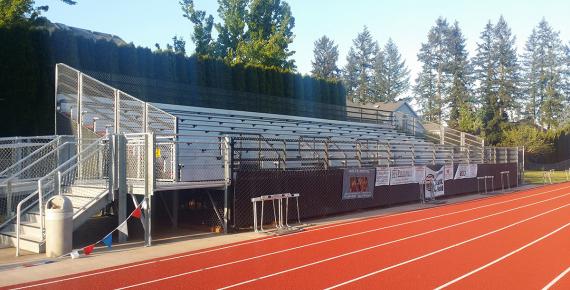
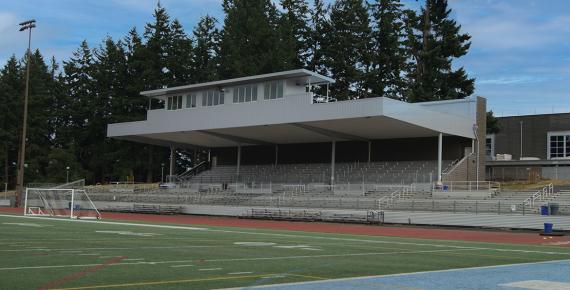
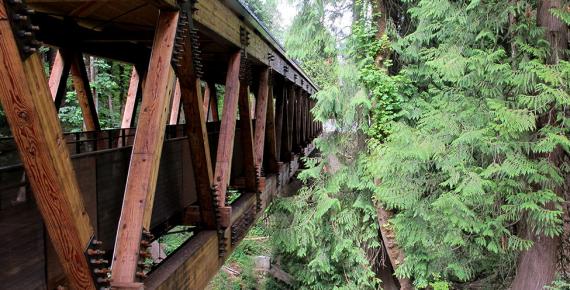
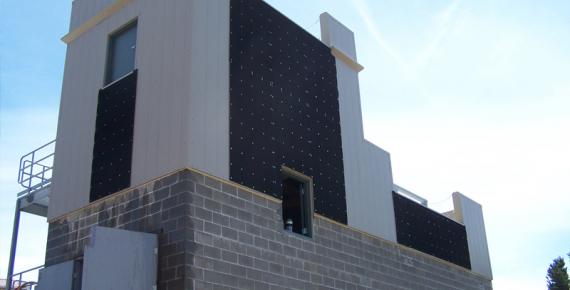
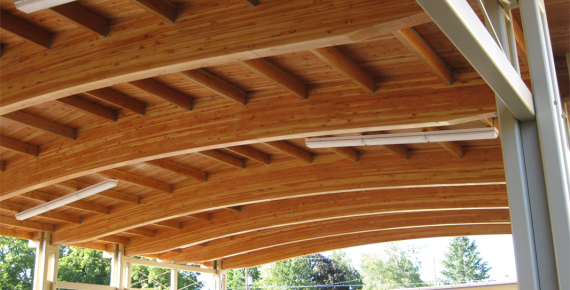
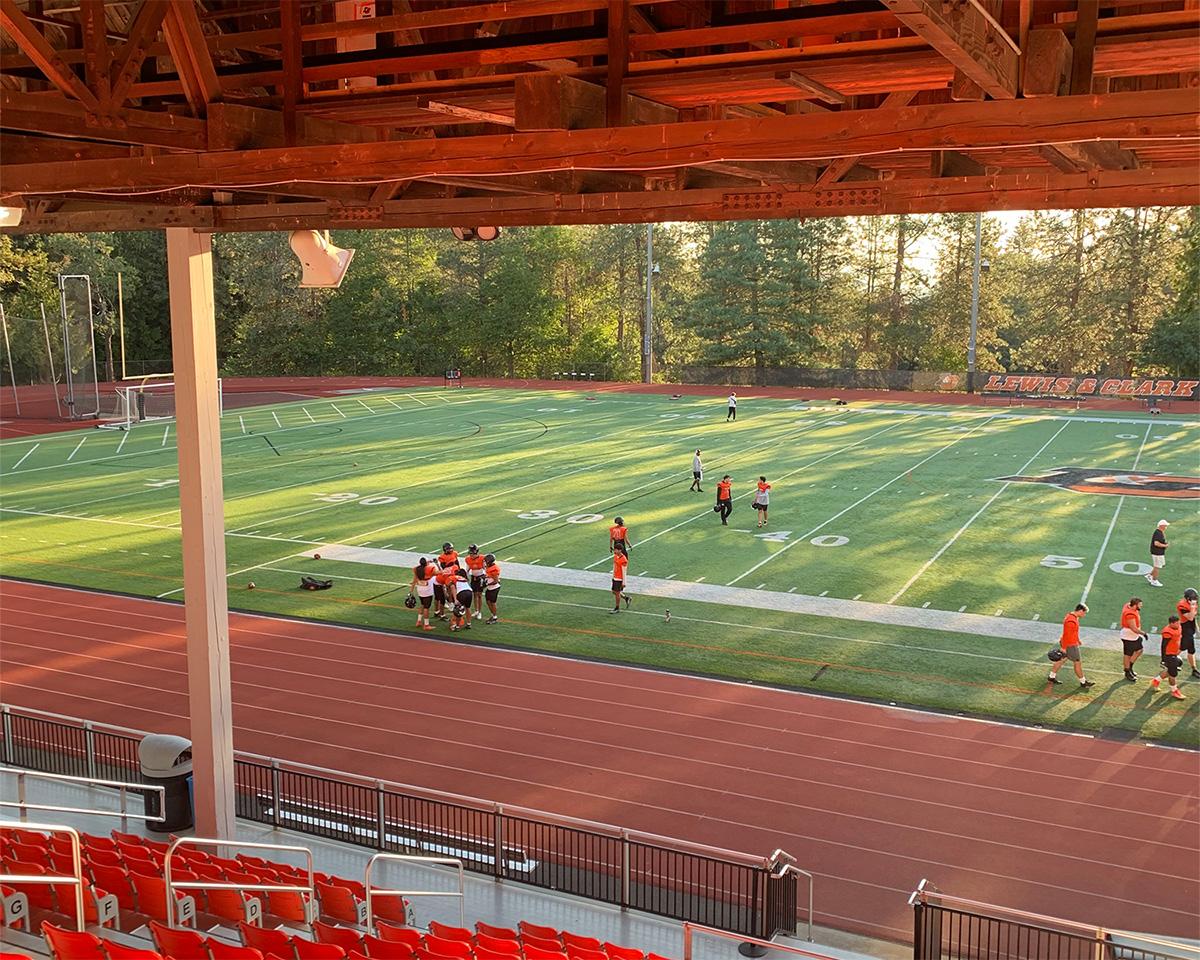
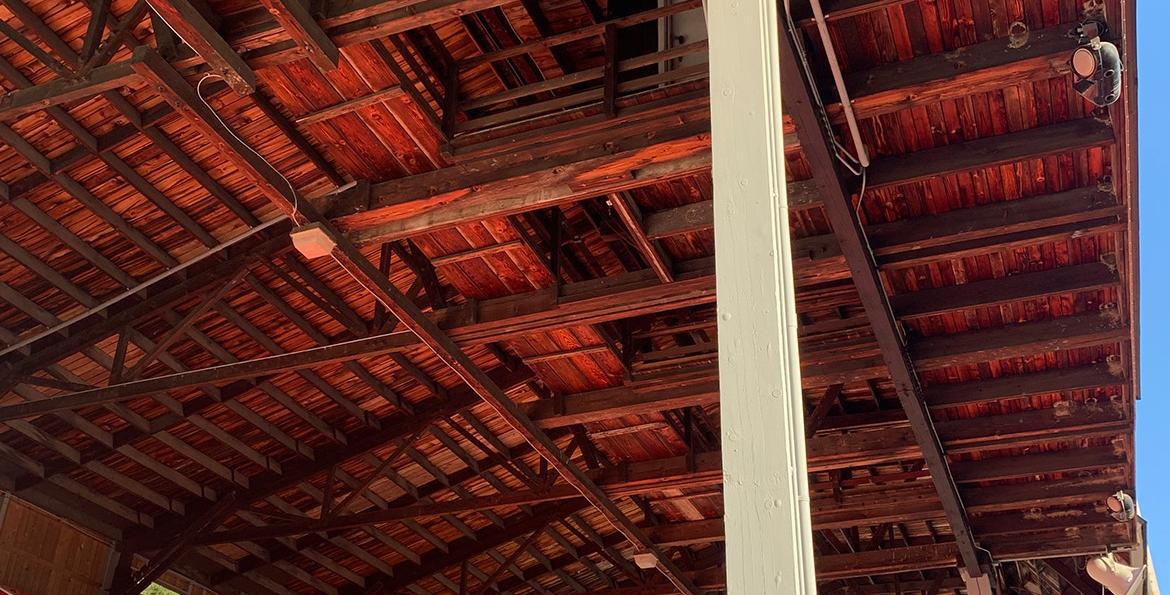
Originally constructed in 1953, the covered grandstand at Lewis & Clark College has undergone numerous modifications over the decades, including new aluminum bleachers, repairs to the timber framing, and the addition of a temporary rooftop tent for event filming. Upgrading the aging structure to accommodate a permanent rooftop filming room required careful consideration of the existing timber framing and supporting elements.

Our Response
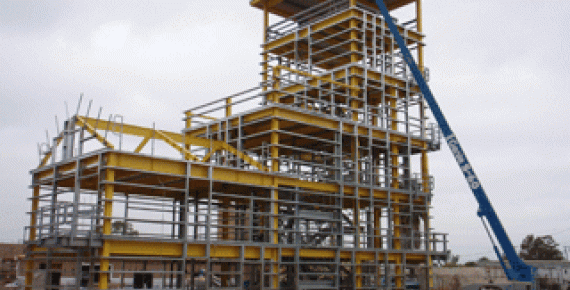
Miller Consulting Engineers, Inc. (MCE) provided structural engineering services to design upgrades for the grandstand, including modifications to accommodate a permanent rooftop filming room and improvements to the press box and catwalk. The work also included strengthening and repairing the existing timber-framed trusses and heavy timber columns to support the planned improvements.

The Outcome
MCE’s structural upgrades helped prepare the historic grandstand for continued use while accommodating modern filming needs and improving key stadium components. The project balanced the preservation of the existing timber structure with the functional requirements of an evolving collegiate athletic facility.

Gallery



Project Team


Project Metrics
- Location
- Portland, OR
- Division
- Non-Building Structures
Project Partners
- Project Owner
- Lewis & Clark College