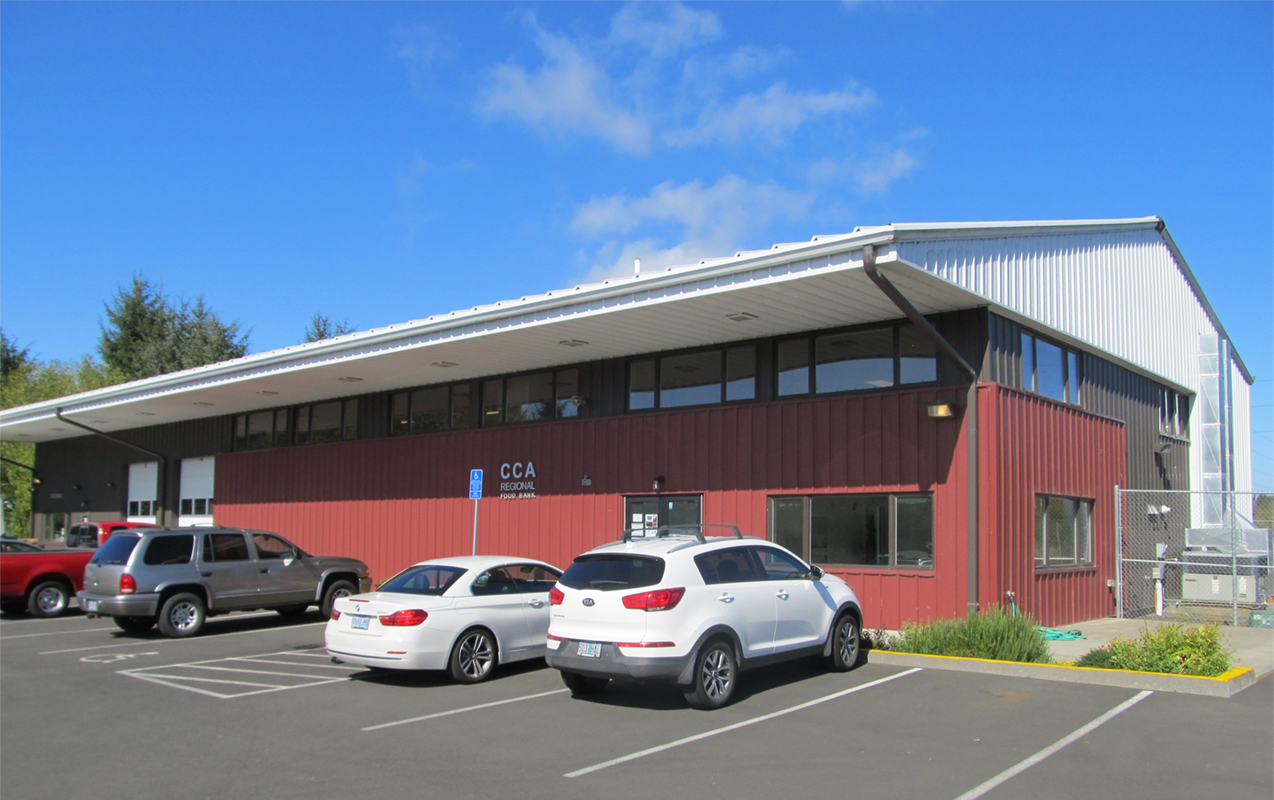
CCA Regional Food Bank
Project Details
Project Story
This structure consists of an engineered metal building system with wood framed interior mezzanines. Due to the poor soil conditions at the site, MCE worked closely with the project architect and geotechnical engineer to select a foundation system that was both cost effective and met the project design requirements. A concrete mat foundation was selected as the system of choice, and was designed to support the entire structure. A finite element analysis was performed on the mat foundation to accurately model soil subgrade conditions and to account for stress increases at various elevation steps in the slab. In addition to the building weight, the loading to the mat foundation included loads from forklift traffic, heavy rack storage, freezer/cooler boxes, and loading dock lifts.
- Engineered metal building system with wood-framed interior mezzanines
- Structural design and construction drawings for mat foundation and mezzanine framing
- Construction administration services included close coordination with metal building manufacturer to ensure design requirements were met
Gallery

Project Team


Project Metrics
- Location
- Warrenton, OR
- Building
- 10,500 sq ft