Mosier Center

Project Details
Project Story
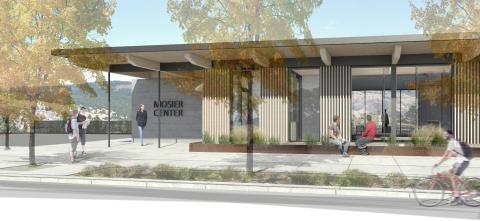
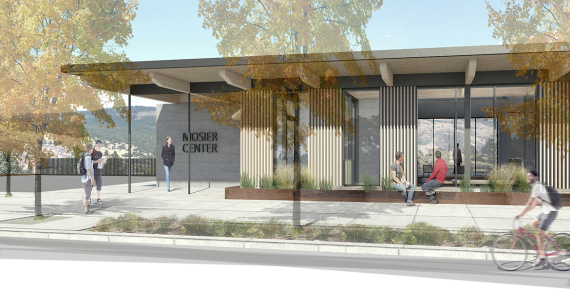
The City of Mosier, Oregon, and the Mosier Fire District worked together to create Mosier Community Center, a joint-use emergency response and community services facility in downtown Mosier. The building was designed to house a full-service, 3-bay fire station, city hall offices, and community meeting and training center. In addition to these core functions, the approximately 9,000 sf building includes a kitchen, restrooms, public works garage, storage, outdoor plaza, and parking. MCE provided structural engineering and construction administration services related to the redesign of the Mosier Center. Structural elements included a mass timber roof.
Renderings courtesy of Minarik Architecture
Gallery
Gallery:


Project Team


Project Metrics
- Location
- Mosier, Oregon
- Size
- 9,000 sf
- Division
- Buildings
- Client
- Minarik Architecture