

About
PRINICPAL
As a Principal of Miller Consulting Engineers, Inc., Andrew has been performing structural design work since 2001. With extensive expertise in a variety of construction materials and building systems, Andrew brings a unique ability to provide creative solutions to complex building projects. His experience working collaboratively with both the design and construction team provides valuable insight into developing structural systems that balance both the architectural design intent and the construction budget. His past projects include commercial, residential, complex foundation systems, industrial building design and renovation, as well as seismic evaluations and upgrades. His knowledge and experience includes a wide array of materials including timber, structural steel, concrete, masonry, and light gauge steel framing.
Credentials
Education
- Bachelor of Science, Civil Engineering, University of Portland
Professional Licenses
- Alabama
- California
- Iowa
- Kansas
- Kentucky
- Michigan
- Minnesota
- New Hampshire
- Oklahoma
- Oregon
- Rhode Island
- South Dakota
- Texas
- Washington
- Wisconsin
- California
- Massachusetts
- Oregon
- Washington
Professional Affiliations & Activities
- American Concrete Institute, Oregon Chapter
- American Institute of Steel Construction
- Post-Tensioning Institute
- American Welding Society
- Structural Engineers Association of Oregon
Featured Projects
 5-Ton Jib Crane Hoist
MCE provided the preliminary engineering for a 36 foot cable-stayed jib crane capable of carrying a 10,000 pound lift. This jib crane is used as part of a...
5-Ton Jib Crane Hoist
MCE provided the preliminary engineering for a 36 foot cable-stayed jib crane capable of carrying a 10,000 pound lift. This jib crane is used as part of a...
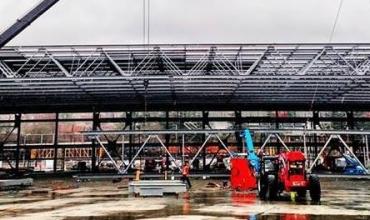 Aircraft Hangar
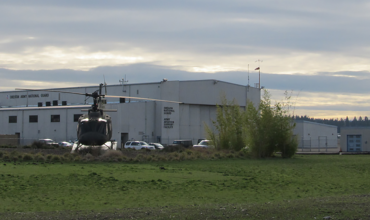
This new corporate jet hangar featured structural steel trusses with a span of 280 feet. Special consideration was given to truss camber, splice...
Aircraft Hangar
This new corporate jet hangar featured structural steel trusses with a span of 280 feet. Special consideration was given to truss camber, splice...
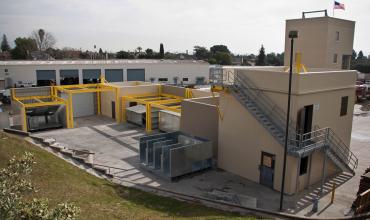 Alhambra Fire Trainer
MCE’s structural design was used for the City of Alhambra's Fire Department Training Facility. This facility includes: Fire command 7 bay street-scape...
Alhambra Fire Trainer
MCE’s structural design was used for the City of Alhambra's Fire Department Training Facility. This facility includes: Fire command 7 bay street-scape...
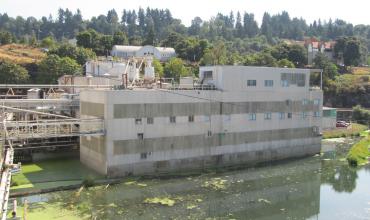 Blue Heron Paper Mill Evaluation
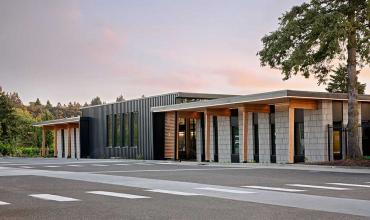 C Tran Operations Facility
 Castel di Sabbia
The Castel di Sabbia, or Castle of Sand, is a large residential structure located in the challenging environment of the Oregon Coast. This four story, 10,000...
Castel di Sabbia
The Castel di Sabbia, or Castle of Sand, is a large residential structure located in the challenging environment of the Oregon Coast. This four story, 10,000...
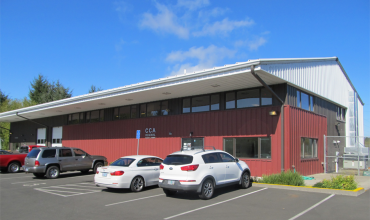 CCA Regional Food Bank
This structure consists of an engineered metal building system with wood framed interior mezzanines. Due to the poor soil conditions at the site, MCE worked...
CCA Regional Food Bank
This structure consists of an engineered metal building system with wood framed interior mezzanines. Due to the poor soil conditions at the site, MCE worked...
 Central City Concern | Blackburn Center
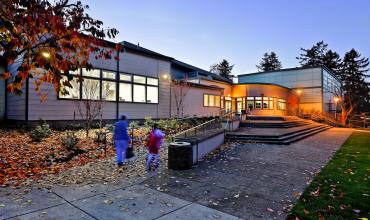 Charles Jordan Community Center
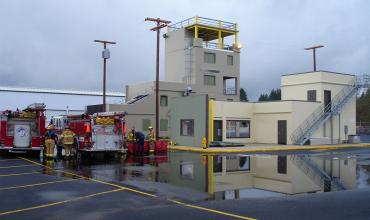 Columbia River Fire Training
This project consisted of several different structures within the regional training facilty. MCE provided structural engineering services including...
Columbia River Fire Training
This project consisted of several different structures within the regional training facilty. MCE provided structural engineering services including...
 Courthouse Square Remediation
The original Marion County Courthouse Square building was constructed in 2000, and consists of five stories of above grade and one below grade parking level....
Courthouse Square Remediation
The original Marion County Courthouse Square building was constructed in 2000, and consists of five stories of above grade and one below grade parking level....
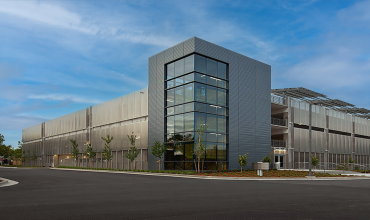 Daimler Trucks North America
 Director Park
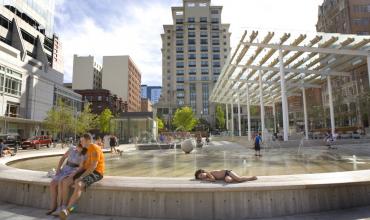
Portland Parks & Recreation hired MCE to review the current condition of the wooden canopy supporting beams at Director Park. This project required minimal...
Director Park
Portland Parks & Recreation hired MCE to review the current condition of the wooden canopy supporting beams at Director Park. This project required minimal...
 DPSST Fire Training Tower
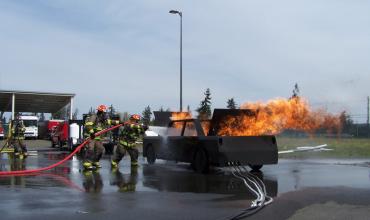
MCE provided structural engineering services including calculations, drawings, and construction services for a five level 8,100 sf steel-framed structure...
DPSST Fire Training Tower
MCE provided structural engineering services including calculations, drawings, and construction services for a five level 8,100 sf steel-framed structure...
 Escondido Fire Training Tower
 Facility Pipe Bracing - High Tech Manufacturing
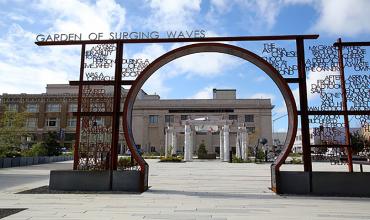 Garden of Surging Waves
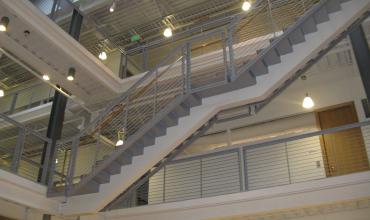 Handrail Connections for Port of Portland
Designed at every location to ensure the safety of the general public and the Port staff, MCE prepared structural calculations and details of the handrails...
Handrail Connections for Port of Portland
Designed at every location to ensure the safety of the general public and the Port staff, MCE prepared structural calculations and details of the handrails...
 Hillsboro School District Transportation Facility
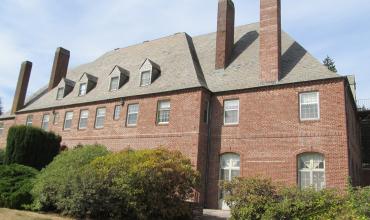 Historic Corbett House Renovation
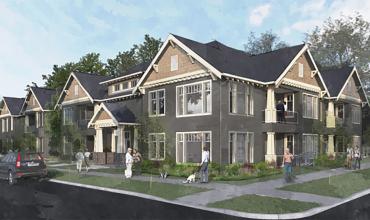 Holladay East Apartments
This new multi-level apartment complex is being implemented into an existing neighborhood. The floors at all levels of the structure are constructed of post...
Holladay East Apartments
This new multi-level apartment complex is being implemented into an existing neighborhood. The floors at all levels of the structure are constructed of post...
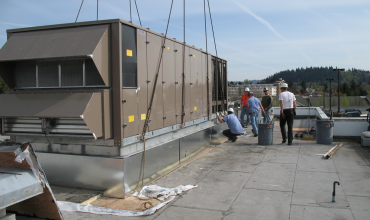 HVAC Unit Replacement
MCE provided the design to support an HVAC unit on the existing building, and worked with the contractor to design an economical solution to support the unit...
HVAC Unit Replacement
MCE provided the design to support an HVAC unit on the existing building, and worked with the contractor to design an economical solution to support the unit...
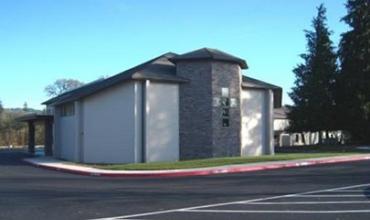 Joyful Servant Lutheran Church
The Joyful Servant Lutheran Church in Newberg, Oregon, represents a growing and vibrant community. This church addition encompassed an approximately 16,500...
Joyful Servant Lutheran Church
The Joyful Servant Lutheran Church in Newberg, Oregon, represents a growing and vibrant community. This church addition encompassed an approximately 16,500...
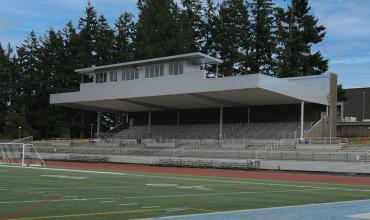 Lakeridge High School Grandstand
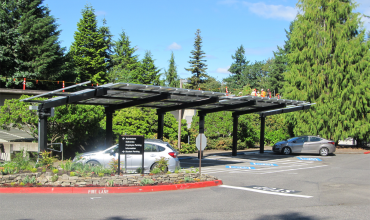 Lewis & Clark College PV Array
MCE helped Lewis & Clark College with their renewable energy effort by providing structural engineering design for the foundation and framing for a ground...
Lewis & Clark College PV Array
MCE helped Lewis & Clark College with their renewable energy effort by providing structural engineering design for the foundation and framing for a ground...
 Lewis & Clark Fowler Campus Center Addition
 Lewis & Clark Law School
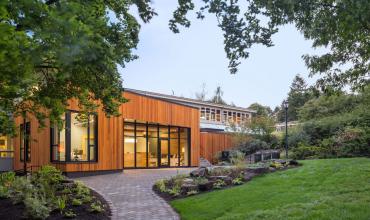 Lewis & Clark Law School Addition
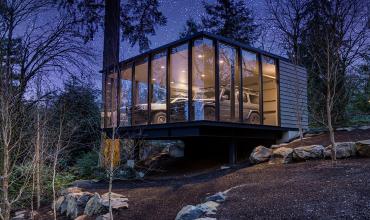 Maple Street
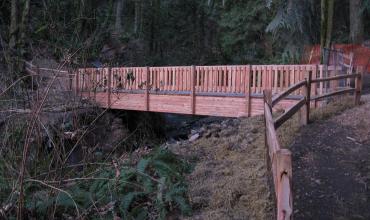 Marshall Park Pedestrian Bridge
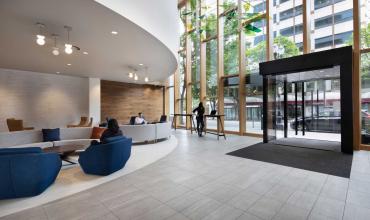 Moda Tower Lobby Remodel
 Mosier Center
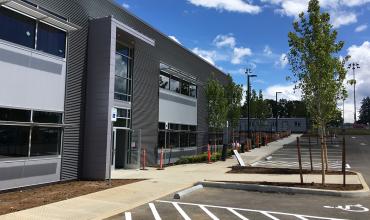 New Oregon City School District Maintenance Facility
MCE provided a design for the primary structural system of the facility. The building incorporated a variety of materials including concrete tilt-up, masonry...
New Oregon City School District Maintenance Facility
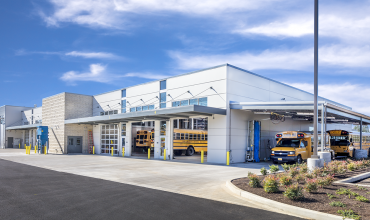
MCE provided a design for the primary structural system of the facility. The building incorporated a variety of materials including concrete tilt-up, masonry...
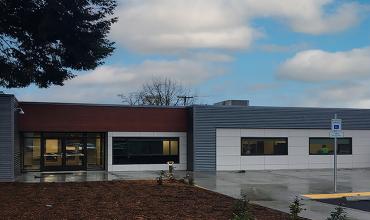 Northwest Public Utility Provider Eugene Resource Center
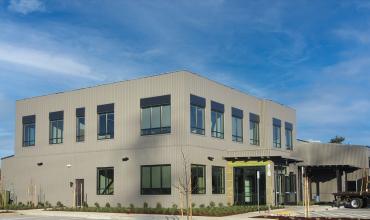 Northwest Public Utility Provider Vancouver Resource Center
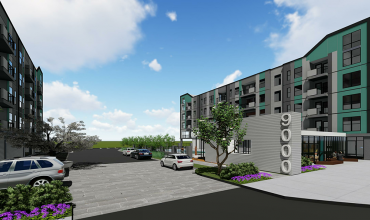 Oak Street Lofts
 OMD Seismic Assessments
 Oregon City School District Transportation Facility
 Portland State University
 Royal Arms Condominiums
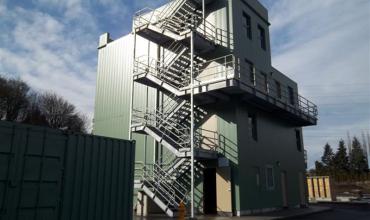 Snohomish Fire & Rescue Training Facility
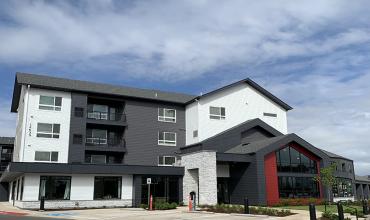 South Cooper Mountain Heights
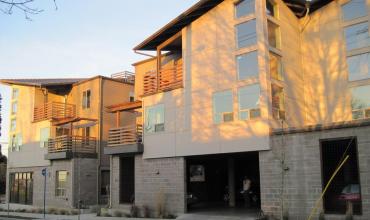 Stark Street Mixed-Use Building
 Stephens Middle School Improvements
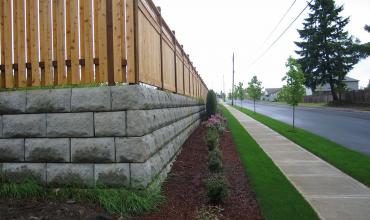 Subdivision Retaining Wall
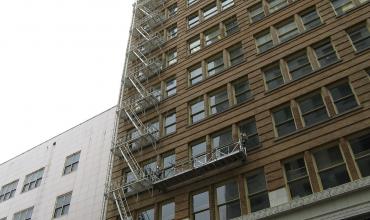 The Caplan Building
This seven story unreinforced masonry building underwent a complete seismic upgrade. MCE's role in the project was the design and detailing of temporary...
The Caplan Building
This seven story unreinforced masonry building underwent a complete seismic upgrade. MCE's role in the project was the design and detailing of temporary...
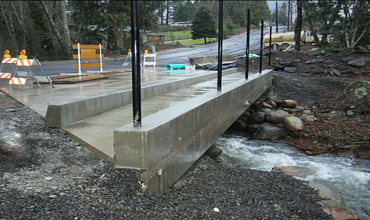 Timberline Estates Bridge
 Trillium Lake Trail Pedestrian Boardwalk
 Tualatin Veterans Plaza
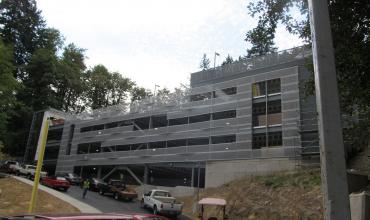 VA Medical Center
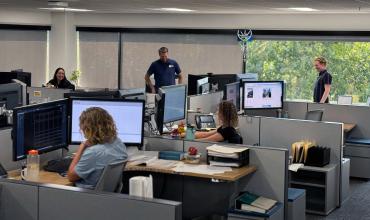
Explore Our Team
 Brian Hogue
CAD Technician
Brian Hogue
CAD Technician
 Erik Enslow
Structural Designer
Erik Enslow
Structural Designer
 Kevin McCormick
Principal
Kevin McCormick
Principal
 Ron Vandehey
Principal
Ron Vandehey
Principal
 Paul Albertine
Principal
Paul Albertine
Principal
 Lane Jobe
Principal
Lane Jobe
Principal
 Eric Watson
Principal
Eric Watson
Principal
 CJ Marquardt
Associate Engineer
CJ Marquardt
Associate Engineer
 Michelle Juarez
Associate Engineer
Michelle Juarez
Associate Engineer
 Anthony Boudon
Associate Engineer
Anthony Boudon
Associate Engineer
 Jordan Toews
Associate Engineer
Jordan Toews
Associate Engineer
 Eric Davis
Associate Engineer
Eric Davis
Associate Engineer
 Barry Maslen
Associate Engineer
Barry Maslen
Associate Engineer
 Ben Steer
Associate Engineer
Ben Steer
Associate Engineer
 Evan Altorfer
Associate Engineer
Evan Altorfer
Associate Engineer
 Kylean Gunhus
Associate Engineer
Kylean Gunhus
Associate Engineer
 Brina Fowler
Associate Engineer
Brina Fowler
Associate Engineer
 Cyra Steenkolk
Structural Designer
Cyra Steenkolk
Structural Designer
 Jennylin Lopez
Structural Designer
Jennylin Lopez
Structural Designer
 Steven Domiter
Structural Designer
Steven Domiter
Structural Designer
 Sam Meier
Structural Designer
Sam Meier
Structural Designer
 Eric Ostapenko
Structural Designer
Eric Ostapenko
Structural Designer
 Jaclyn Springer
Structural Designer
Jaclyn Springer
Structural Designer
 Emma Mason
Structural Designer
Emma Mason
Structural Designer
 Sherri Mansur
Controller
Sherri Mansur
Controller
 Jennifer Adamy
Administrative Staff
Jennifer Adamy
Administrative Staff
 Jane Mayfaire
Business Development
Jane Mayfaire
Business Development