Commercial
Commercial

About Commercial
Commercial structures must balance functionality, aesthetics, and long-term performance. Our commercial portfolio includes structural engineering solutions for office buildings, corporate headquarters, mixed-use developments, retail centers, restaurants and hospitality facilities, and other commercial properties designed to support business growth and customer engagement.
Projects

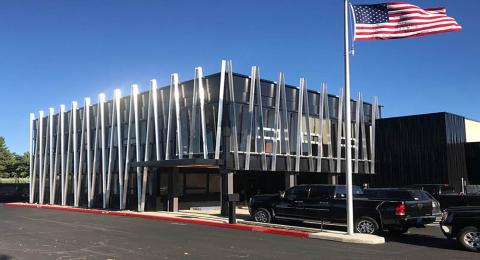
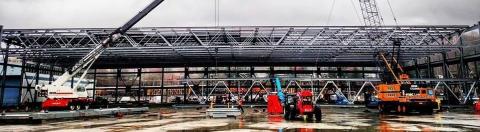
Aircraft Hangar
Seattle, WA
This new corporate jet hangar featured structural steel trusses with a span of 280 feet. Special consideration was given to truss camber, splice...

Aloft Hotel
Cascade Station
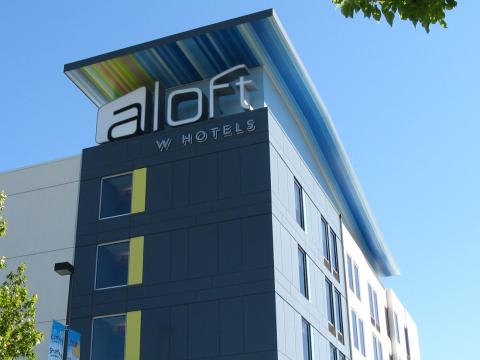
One mile from the Portland International Airport, this modern 136-room, euro-style hotel was cladded with two metal composite wall panel systems: SSMPER and...

AVA Tigard Development - Multipurpose Residential
Tigard, OR
This project is a three-story, mixed-use building designed with a ground-level retail space and two upper levels of residential apartments. Constructed with...

Best Western Hotel
Bessemer, AL
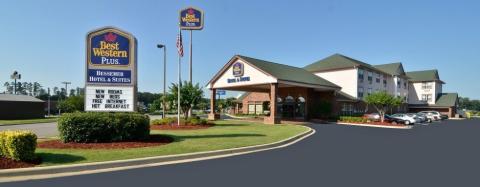
This four story hotel has three levels with a daylight basement with approximately 8,500 square feet on each level. Cantilever concrete retaining walls were...

C Tran Operations Facility
Vancouver, WA
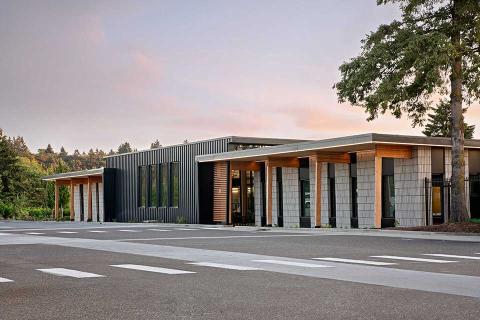
This project included a 14,000 sf vehicle maintenance building and a 25,000 sf operations building with office space, collaboration space, employee lounge...

C-TRAN Operations Facility
Vancouver, WA
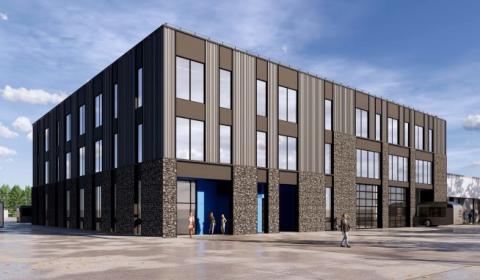
This new 47,000 square foot structure is designed to streamline the operations required for C-TRAN’s expanding transportation fleet. The building provides...

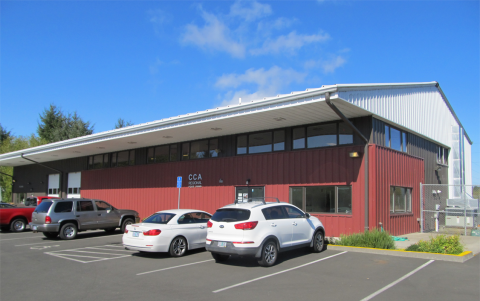
CCA Regional Food Bank
Warrenton, OR
This structure consists of an engineered metal building system with wood framed interior mezzanines. Due to the poor soil conditions at the site, MCE worked...

Courthouse Square Remediation
Salem, OR
The original Marion County Courthouse Square building was constructed in 2000, and consists of five stories of above grade and one below grade parking level....

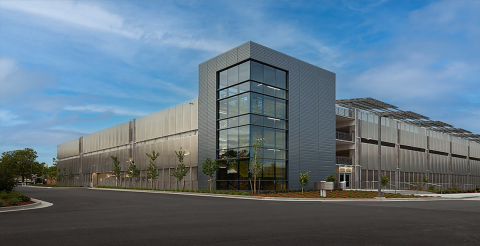
Daimler Trucks North America Parking Structure
Portland, OR
Design of foundation system utilizing vibro-replacement stone columns · Cast-in-place, post-tensioned concrete framing · Provided cost-benefit ratio for the...

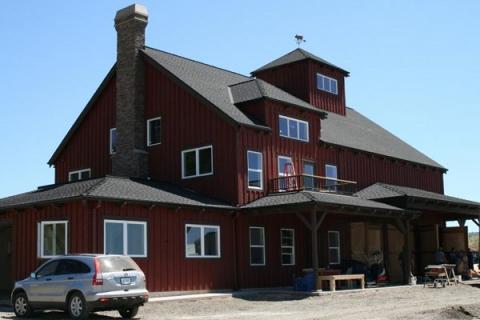
Dukes Family Vineyard
The Dukes Family Vinyard Winery building is both a residence and a winery. This unique structure was originally a barn located approximately 20 miles away....

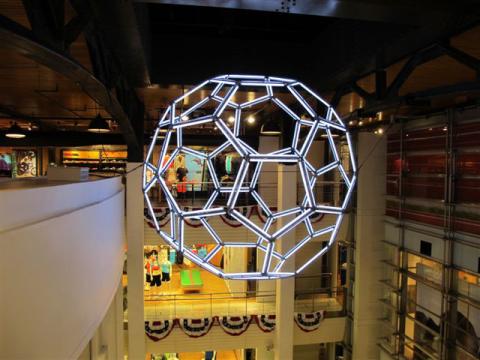
Hanging Soccer Ball Display
New York City, NY
MCE provided a structural analysis of a 12 foot diameter illuminated soccer ball made of 20 hexagons and 12 pentagons. The structural members of the ball...

Hoyt Block 20
Portland, OR
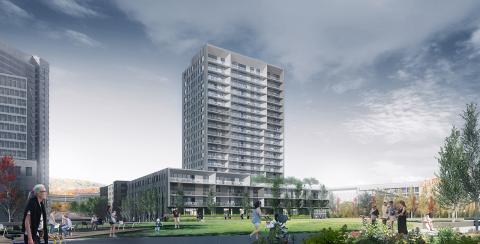
The 21 story Block 20 building looks out towards the Willamette River, offering commanding views of the working city and beyond. This building contains 143...

Joyful Servant Lutheran Church
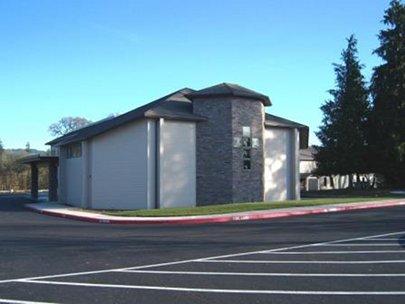
The Joyful Servant Lutheran Church in Newberg, Oregon, represents a growing and vibrant community. This church addition encompassed an approximately 16,500...

Lloyd Center Safeway Retrofit
Portland, OR
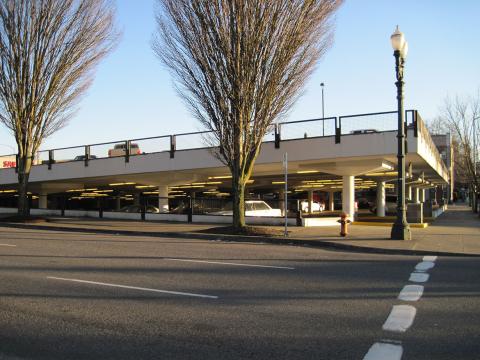
MCE provided the retrofit of the partially underground parking structure. The structure consisted of two-way concrete slabs and moment-resisting columns. The...

Rockefeller Center Chandelier & Stair
New York, NY
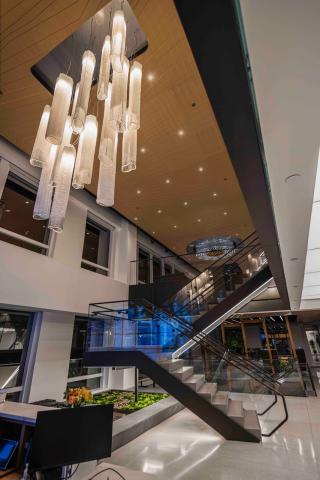
MCE provided calculations, design and details for support of various glass elements, custom stairs, custom wood ceiling supports, glass guardrails, green...

Skyline Sheet Metal Addition
Troutdale, OR
MCE worked on a unique design to incorporate cantilever glulam beams with steel moment resisting frames for Skyline Sheet Metal's office addition. This...

Spencer Court Seismic Upgrade
Portland, OR
Recipient of the Structural Engineers Association of Oregon Excellence in Engineering Award, the structural design for this two story, 1918 URM building was...

The Porter Hotel
Portland, OR
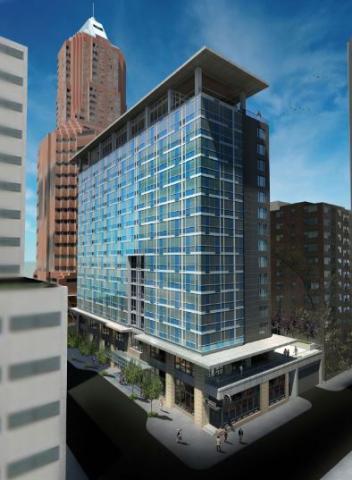
The Porter is a 299 room, 16 story hotel in downtown Portland. The ground floor consists of a lobby, restaurant, and market cafe, while the basement houses...

The Red Building
Astoria, OR
MCE's scope of services included design of a complete lateral and vertical structural upgrade to an existing 22,000 square foot building along the bank of...

Tigard Triangle Commons
Tigard, OR
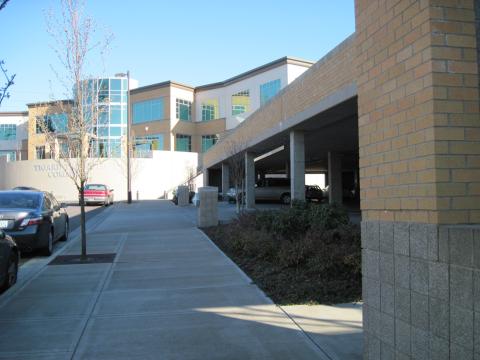
As an ongoing consultant to the City of Tigard, MCE provided plan review services and site work for the Tigard Triangle Commons Parking Garage. MCE conducted...

Washington Square Mall
Tigard, OR
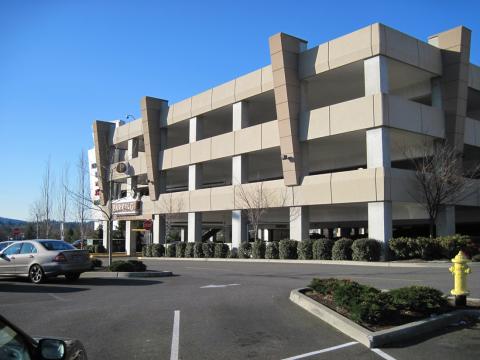
Miller Consulting Engineers, Inc. provided plan review services for the four-story parking garage and pedestrian bridge at Washington Square Mall. MCE...

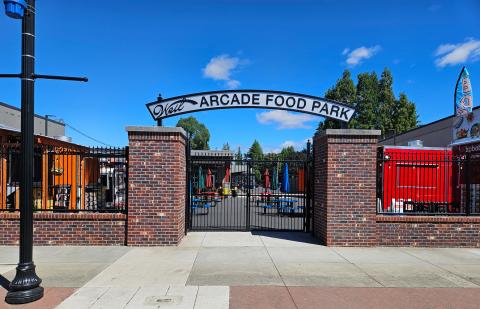
Weil Arcade Food Court Repairs
Tigard, Oregon
The Weil Arcade building, a Tigard community cornerstone for over a century, was destroyed by fire in 2022. In response to the community’s desire for a...