Retaining Wall Design, Inspection and Repair
Structural engineering topic
Retaining Wall Design, Inspection and Repair
When a retaining wall needs an engineer: designing a new wall, checking one that leans or cracks, and designing the repair.
Expertise team · Site Walls and Other Structures
 Talk to Ron Vandehey
Leads the team · direct line
Our work in this area All 10 projects →

Topic Overview
The Problem
What brings clients to us for Retaining Wall Design, Inspection and Repair
Do I need an engineer for my retaining wall?
Often, yes: for a taller wall, for a wall that holds up a driveway, a building or a slope, and for any wall that has started to move. Situations where a structural engineer should be involved:
- Building a new wall - The wall is tall enough to need a permit, or it holds up a driveway, a building, a slope or another wall above it.
- A wall that leans or bulges - The wall tilts out at the top, bows in the middle, or has moved since you first noticed it.
- Cracks and separations - Cracks through concrete or block, joints opening up, or sections of the wall moving apart.
- Signs in the ground - Soil washing out at the base or through the wall, ground sinking behind it, or fences and posts on top starting to tilt.
- Water that has nowhere to go - Wet ground or standing water behind the wall, or weep holes that never drain.
- Buying a property on a slope - A home inspector or lender has flagged a wall and asked for an engineer's evaluation.
- A wall shared with neighbors or an HOA - Several owners need one independent answer on its condition and who should repair it.
A retaining wall holds back soil and the water in it, and that pressure grows quickly with height. Most walls that fail do so because water builds up behind them, the footing is too small for the soil, or the wall was built taller than its design allows. An engineer works out what the wall has to resist, designs it to do so, and, for an existing wall, tells you whether the movement is stable, slow, or a reason to act now.
A basement wall is a retaining wall too. If yours is bowing or cracking, see Foundation Cracks and Settlement.
How It's Approached
What an engineer does, and what's involved
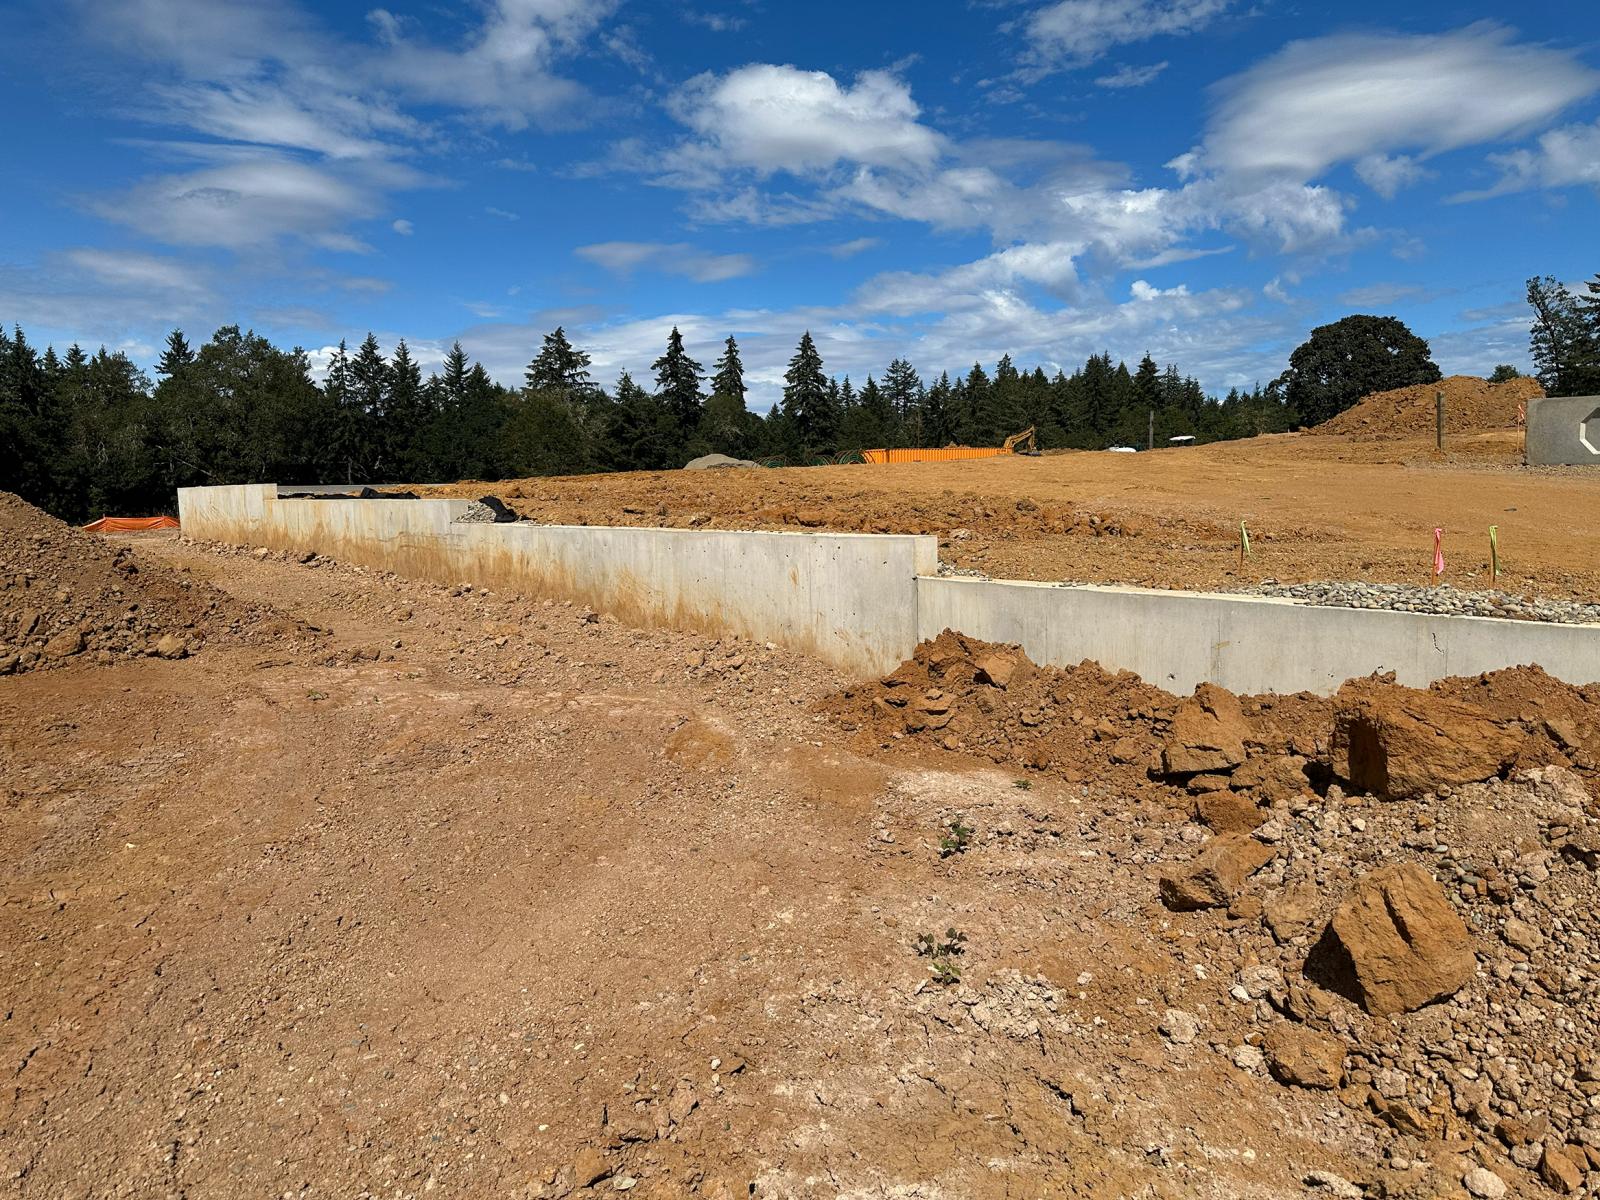
Every wall is designed for the ground behind it: how high the soil is, what sits on top of it, how water reaches it, and what happens in an earthquake. For a new wall, that means choosing the right kind of wall and sizing it. For an existing wall, it means finding out why it is moving before deciding whether to brace it, rebuild it, or simply watch it.
- Site visit - An engineer looks at the wall and the slope around it: height, condition, drainage, what it supports, and any movement or cracking.
- Soils, when the ground is the question - For taller walls and uncertain ground, we set out what a geotechnical engineer needs to investigate, and design to their findings.
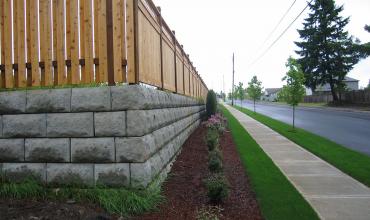
- Choosing the wall - Cast-in-place concrete, concrete block, segmental block with soil reinforcement, reinforced earth, stone, rock, boulders or other gravity walls: each suits different heights, sites and budgets.
- Design and drawings - We design the wall, perform analysis, develop structural calculations for soil pressure, water, the loads on top and earthquakes, and stability and prepare stamped drawings and calculations that a contractor can price and the City can permit.
- Existing walls - We assess whether the movement is continuing and what is causing it, and design the repair: drainage, tiebacks or anchors, a new wall in front, or a rebuild. Where the answer isn't clear from one visit, we may monitor the wall over a period.
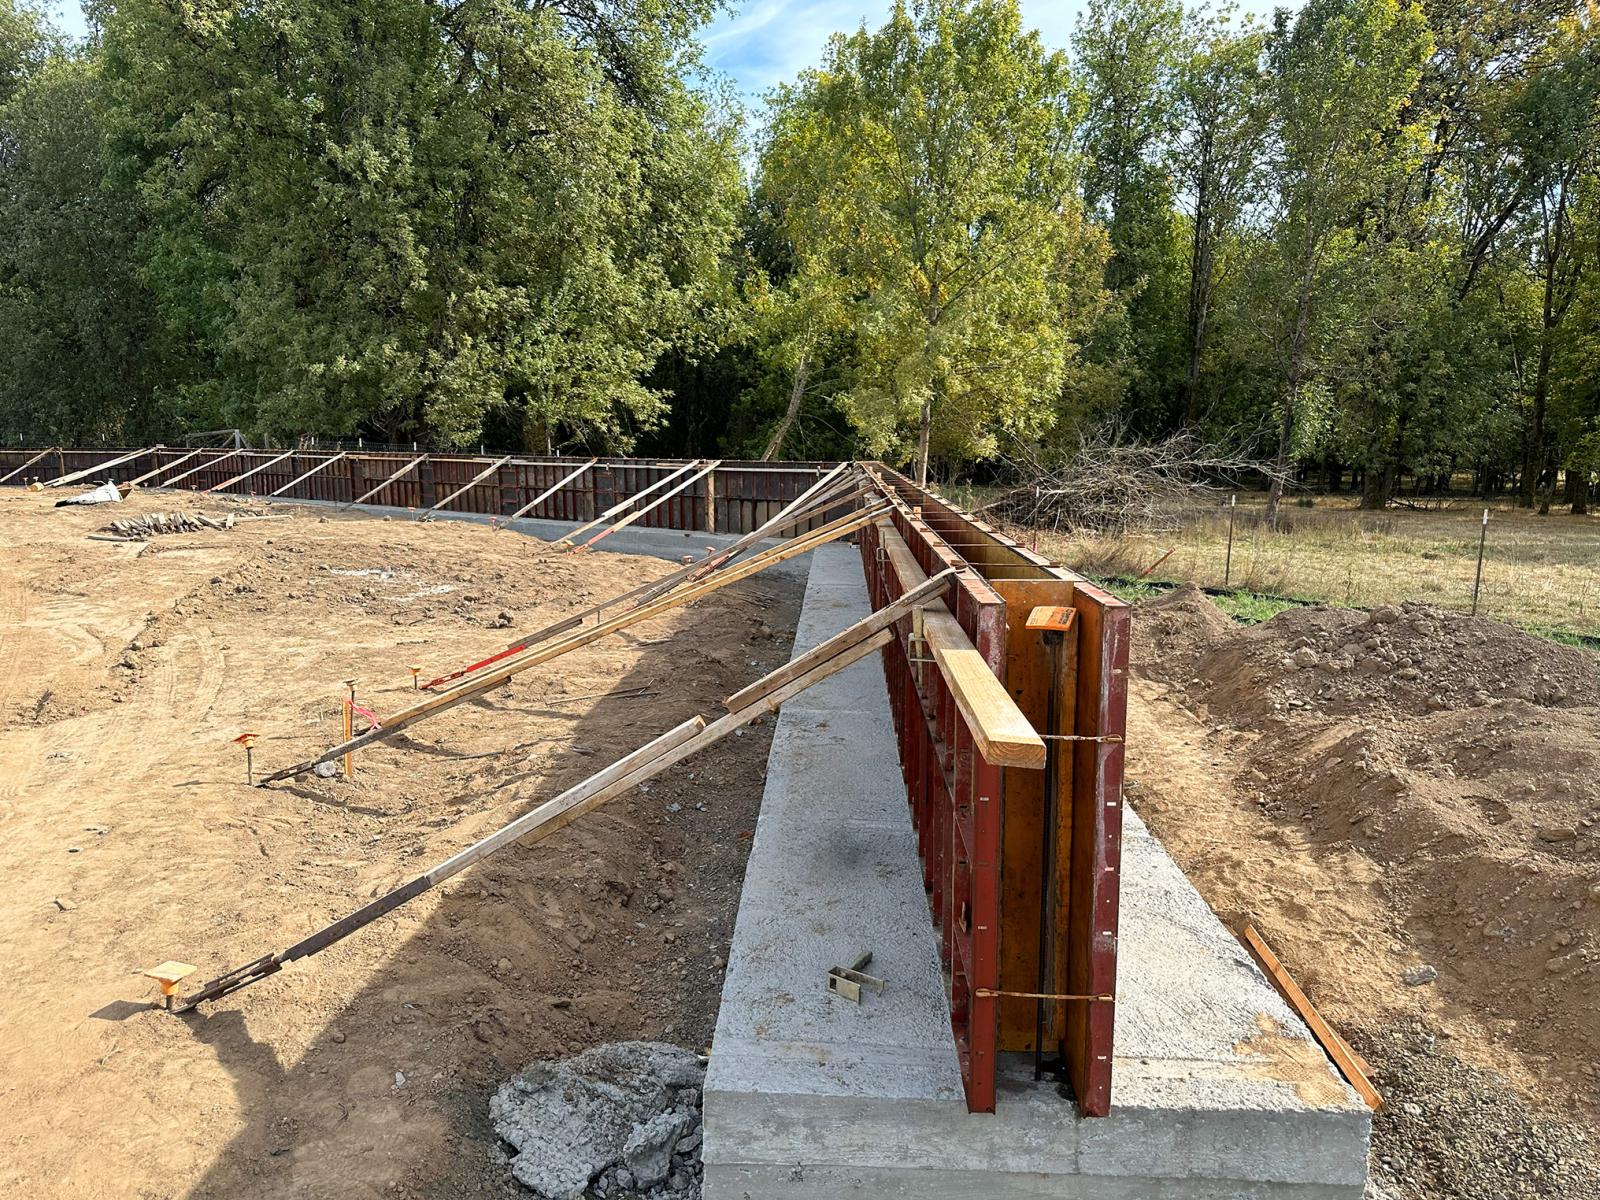
- During construction - We can observe the wall as it is built, so that drainage, reinforcement and footing match the design.
What You Receive
What you receive from us
- For a new wall: stamped drawings and calculations for pricing, permit and construction
- For an existing wall: a written evaluation of its condition, the likely cause of any movement, and what we recommend
- Where a repair is needed, a repair design in a letter or in stamped drawings
- Where the soil needs investigating, we use the soil properties prepared by a geotechnical engineer
- Observation during construction, and a letter confirming that the structural components were built to the design

Who Does What
What we do, and what others do
Miller Consulting Engineers
Designs new walls, evaluates existing ones, designs repairs, performs analysis, demonstrates structural stability and strength, prepares construction documents, and observes construction. We do not build walls, so our advice is independent of whoever does.
Owner, HOA or developer
Tells us what the wall must do and what is above and below it, gives us access, and chooses the contractor.
Geotechnical engineer
Investigates the soil and recommends design values for taller walls and uncertain ground.
Civil engineer or surveyor
Sets grades, drainage and property lines on larger sites, and coordinates the wall with them.
Wall contractor
Builds the wall or the repair to our drawings.
The City or County
Issues the permit where the wall's height or what it supports requires one.
Questions People Ask
Common questions about Retaining Wall Design, Inspection and Repair
Do I need an engineer for my retaining wall?
For a short garden wall, often not. You usually do when the wall is tall enough to need a permit, when it holds up a driveway, a building, a slope or another wall, or when an existing wall has started to lean, crack or bulge.
How tall can a retaining wall be before it needs a permit?
For most municipalities, walls under four feet tall, measured from top to bottom of footing, with a level back-slope and no structures or surcharge on the up-slope side, do not need a permit.
My retaining wall is leaning outward. Is it failing?
A wall leaning outward is of concern. If the tilt is new, worsening, or accompanied by cracking, it can indicate drainage failure, bearing failure or structural stress that requires inspection.
Can a cracked retaining wall be repaired, or does it have to be rebuilt?
Many can be repaired: by fixing the drainage, adding anchors or tiebacks, or building a new wall in front. Some are past saving. The cause of the cracking decides which.
How much does it cost to have an engineer design a retaining wall?
Typical engineering design fees range between $2,000 and $3,000 for a standard residential retaining wall. This complete engineering package includes site-specific structural calculations and permit-ready construction documents stamped by a licensed engineer. Final fees depend on wall height, site geometry, and soil conditions. We prepare a tailored scope of services and detailed cost proposal for every project before starting work.
Can you evaluate a retaining wall before we buy the property?
Yes. An evaluation during your inspection period tells you what condition the wall is in and what a repair is likely to involve, before you commit.
Is it helpful to have records of the original wall construction?
Absolutely. Having information about how the original walls were constructed saves time and effort in determining the cause of problems and making repair recommendations.
Is a basement wall a retaining wall?
Yes. A basement wall is essentially a structural retaining wall that also supports vertical loads from a building. Because they hold back tons of lateral soil pressure, they face similar vulnerabilities—such as bowing, structural cracks, and moisture intrusion caused by poor drainage.