Podium Construction
← Back to Topics
Podium Construction
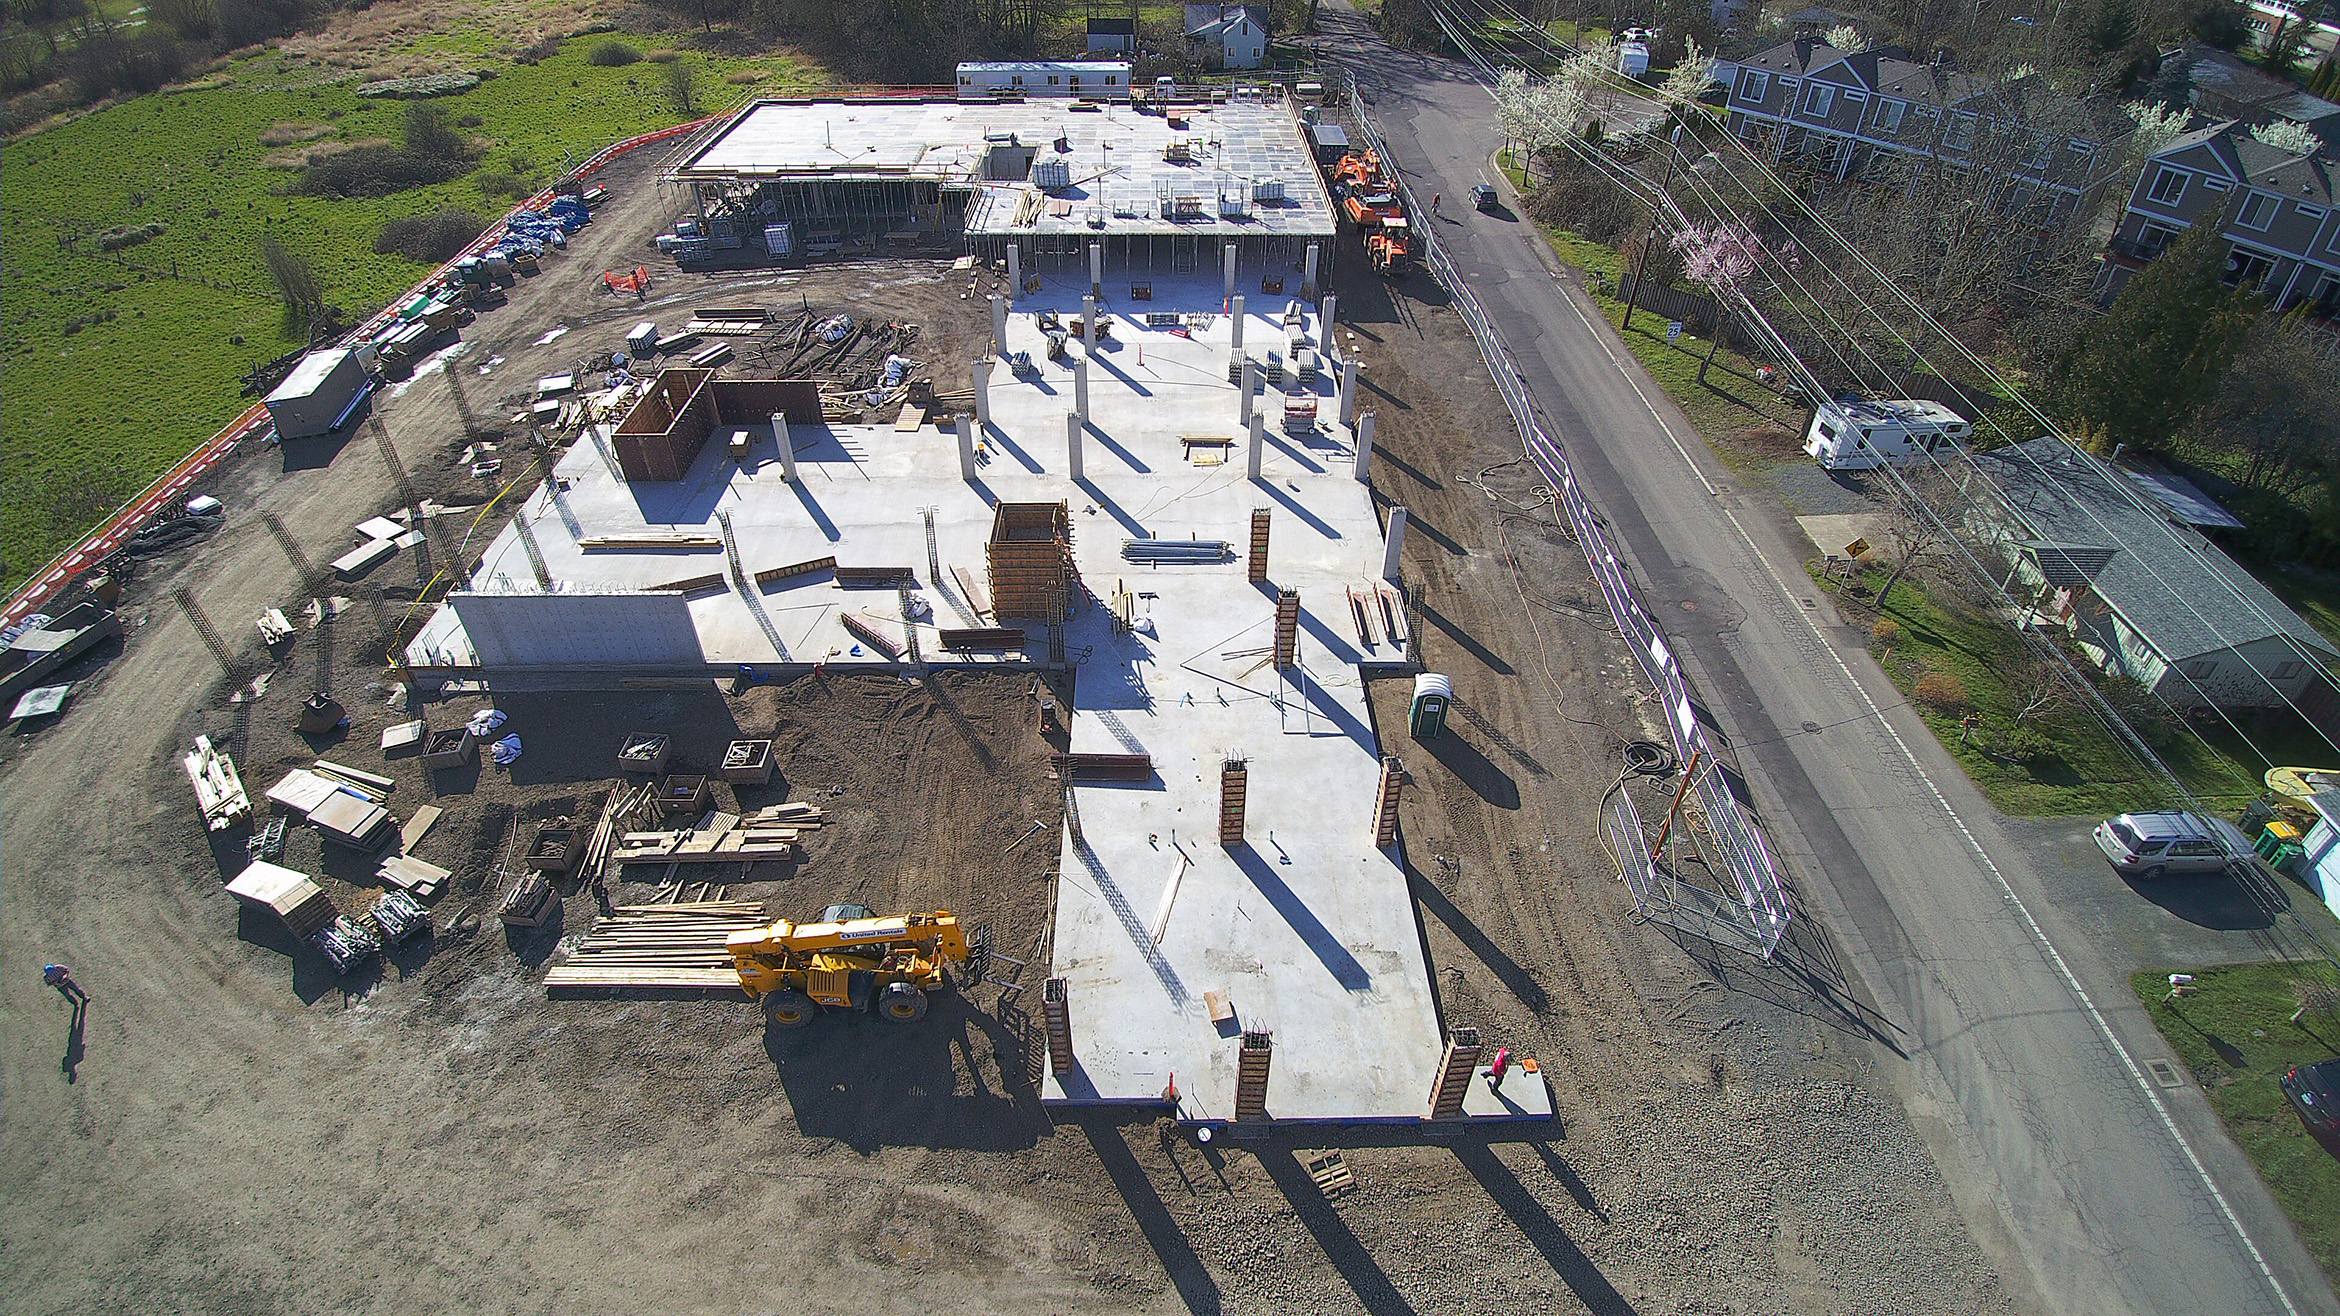
About Podium Construction
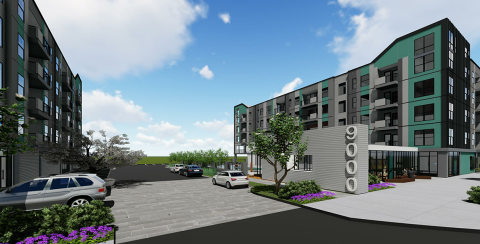
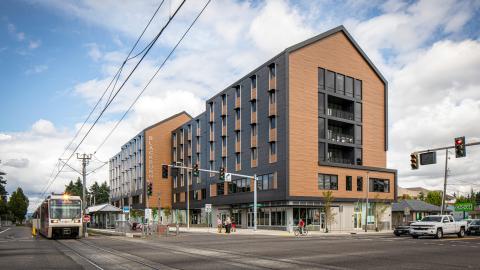
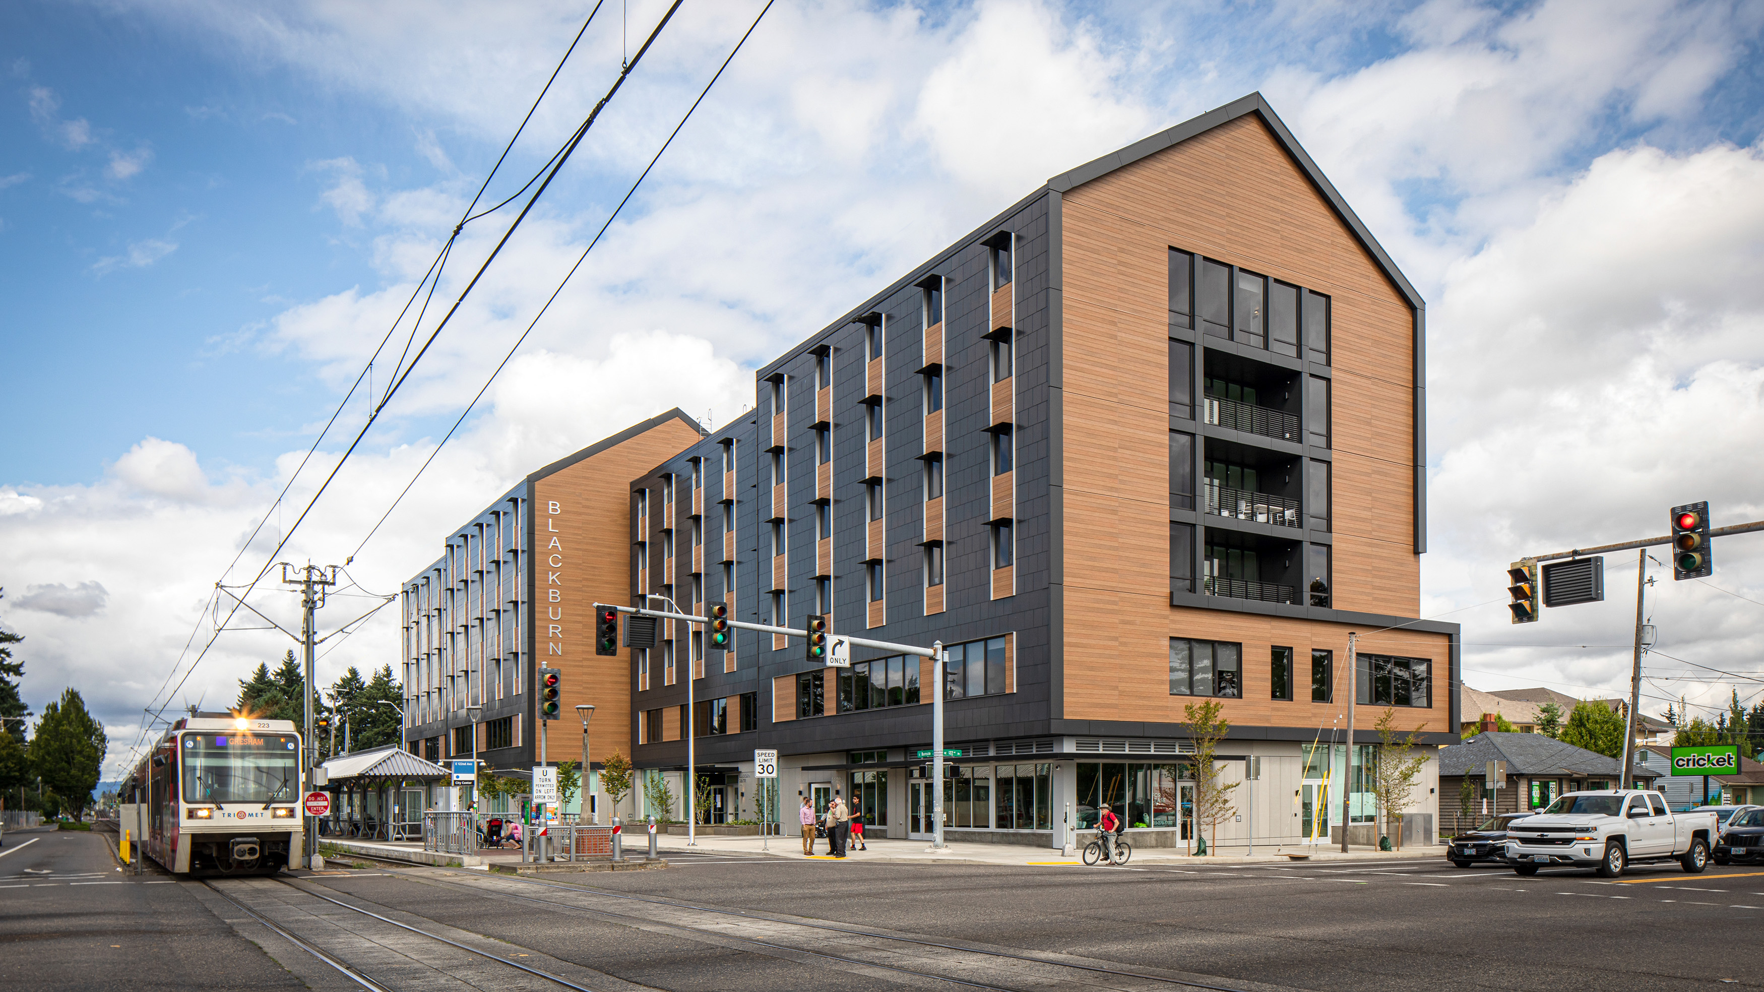
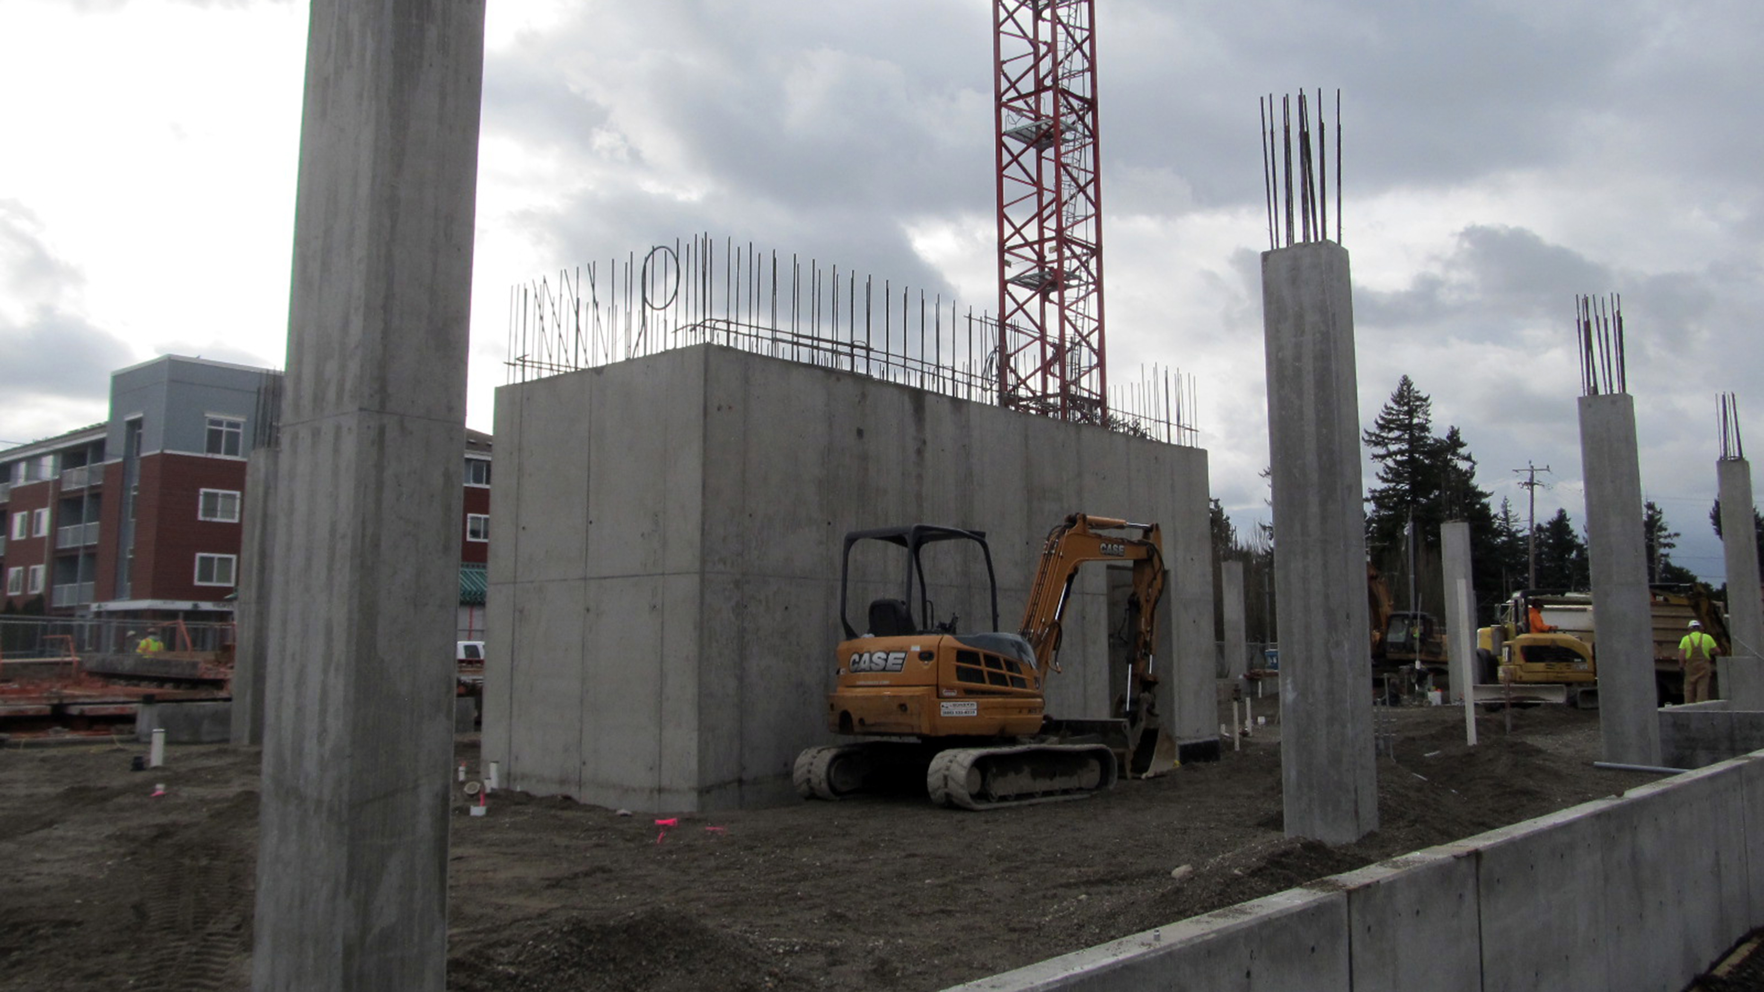
Podium construction refers to buildings where a lower-level “podium” supports multiple stories above to allow increases in code-permitted building height. Commonly used in mixed-use developments because of the flexible floor plans they enable, podium buildings often combine commercial, residential, and parking occupancies. Structural engineers ensure podium buildings are designed to resist complex loads while meeting architectural intent and building code requirements for safety, durability, and performance.
Podium Construction at Miller Consulting Engineers
At Miller Consulting Engineers, we provide structural engineering services for the construction of podium buildings, collaborating with architects, developers, and contractors to create safe, efficient, and buildable designs. Our team addresses common challenges in podium construction such as large spans, the coordination of openings with structural reinforcement, lateral stability, the integration of multi-use spaces into otherwise repetitive floor plates, and sometimes tricky transitions between indoor and outdoor spaces. We also provide Seismic Evaluation and Strengthening services to optimize podium performance and support long-term structural integrity. We also work with owners and architects to remodel existing podium buildings to better suit their owners’ evolving needs.