Seismic Bracing
Seismic Bracing
About Seismic Bracing
Seismic bracing refers to structural elements and systems that resist forces caused by earthquakes. Properly designed bracing helps buildings and other structures maintain stability, reduce damage, and protect occupants during seismic events. Engineers develop bracing systems based on current building codes, seismic standards, and the specific characteristics of each structure and site. Common examples of bracing systems are:
A common example of a seismic bracing system is a steel moment frame:
-
Steel Moment Frame: This system uses beams and columns rigidly connected to resist lateral forces from earthquakes. The connections between beams and columns are designed to bend and flex without breaking, allowing the building to move slightly while maintaining structural integrity.
Other examples include:
-
Shear Walls: Vertical walls, often concrete or reinforced masonry, that resist lateral forces and help prevent twisting or collapse.
-
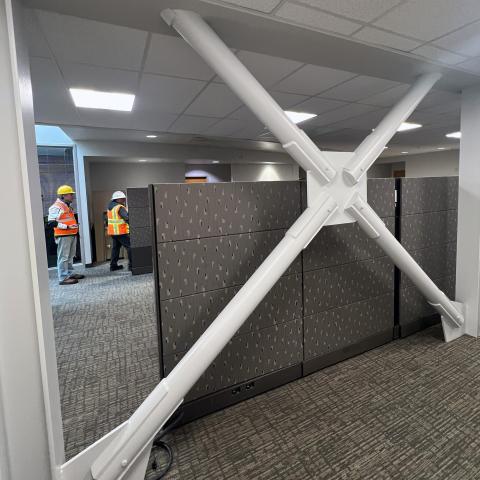
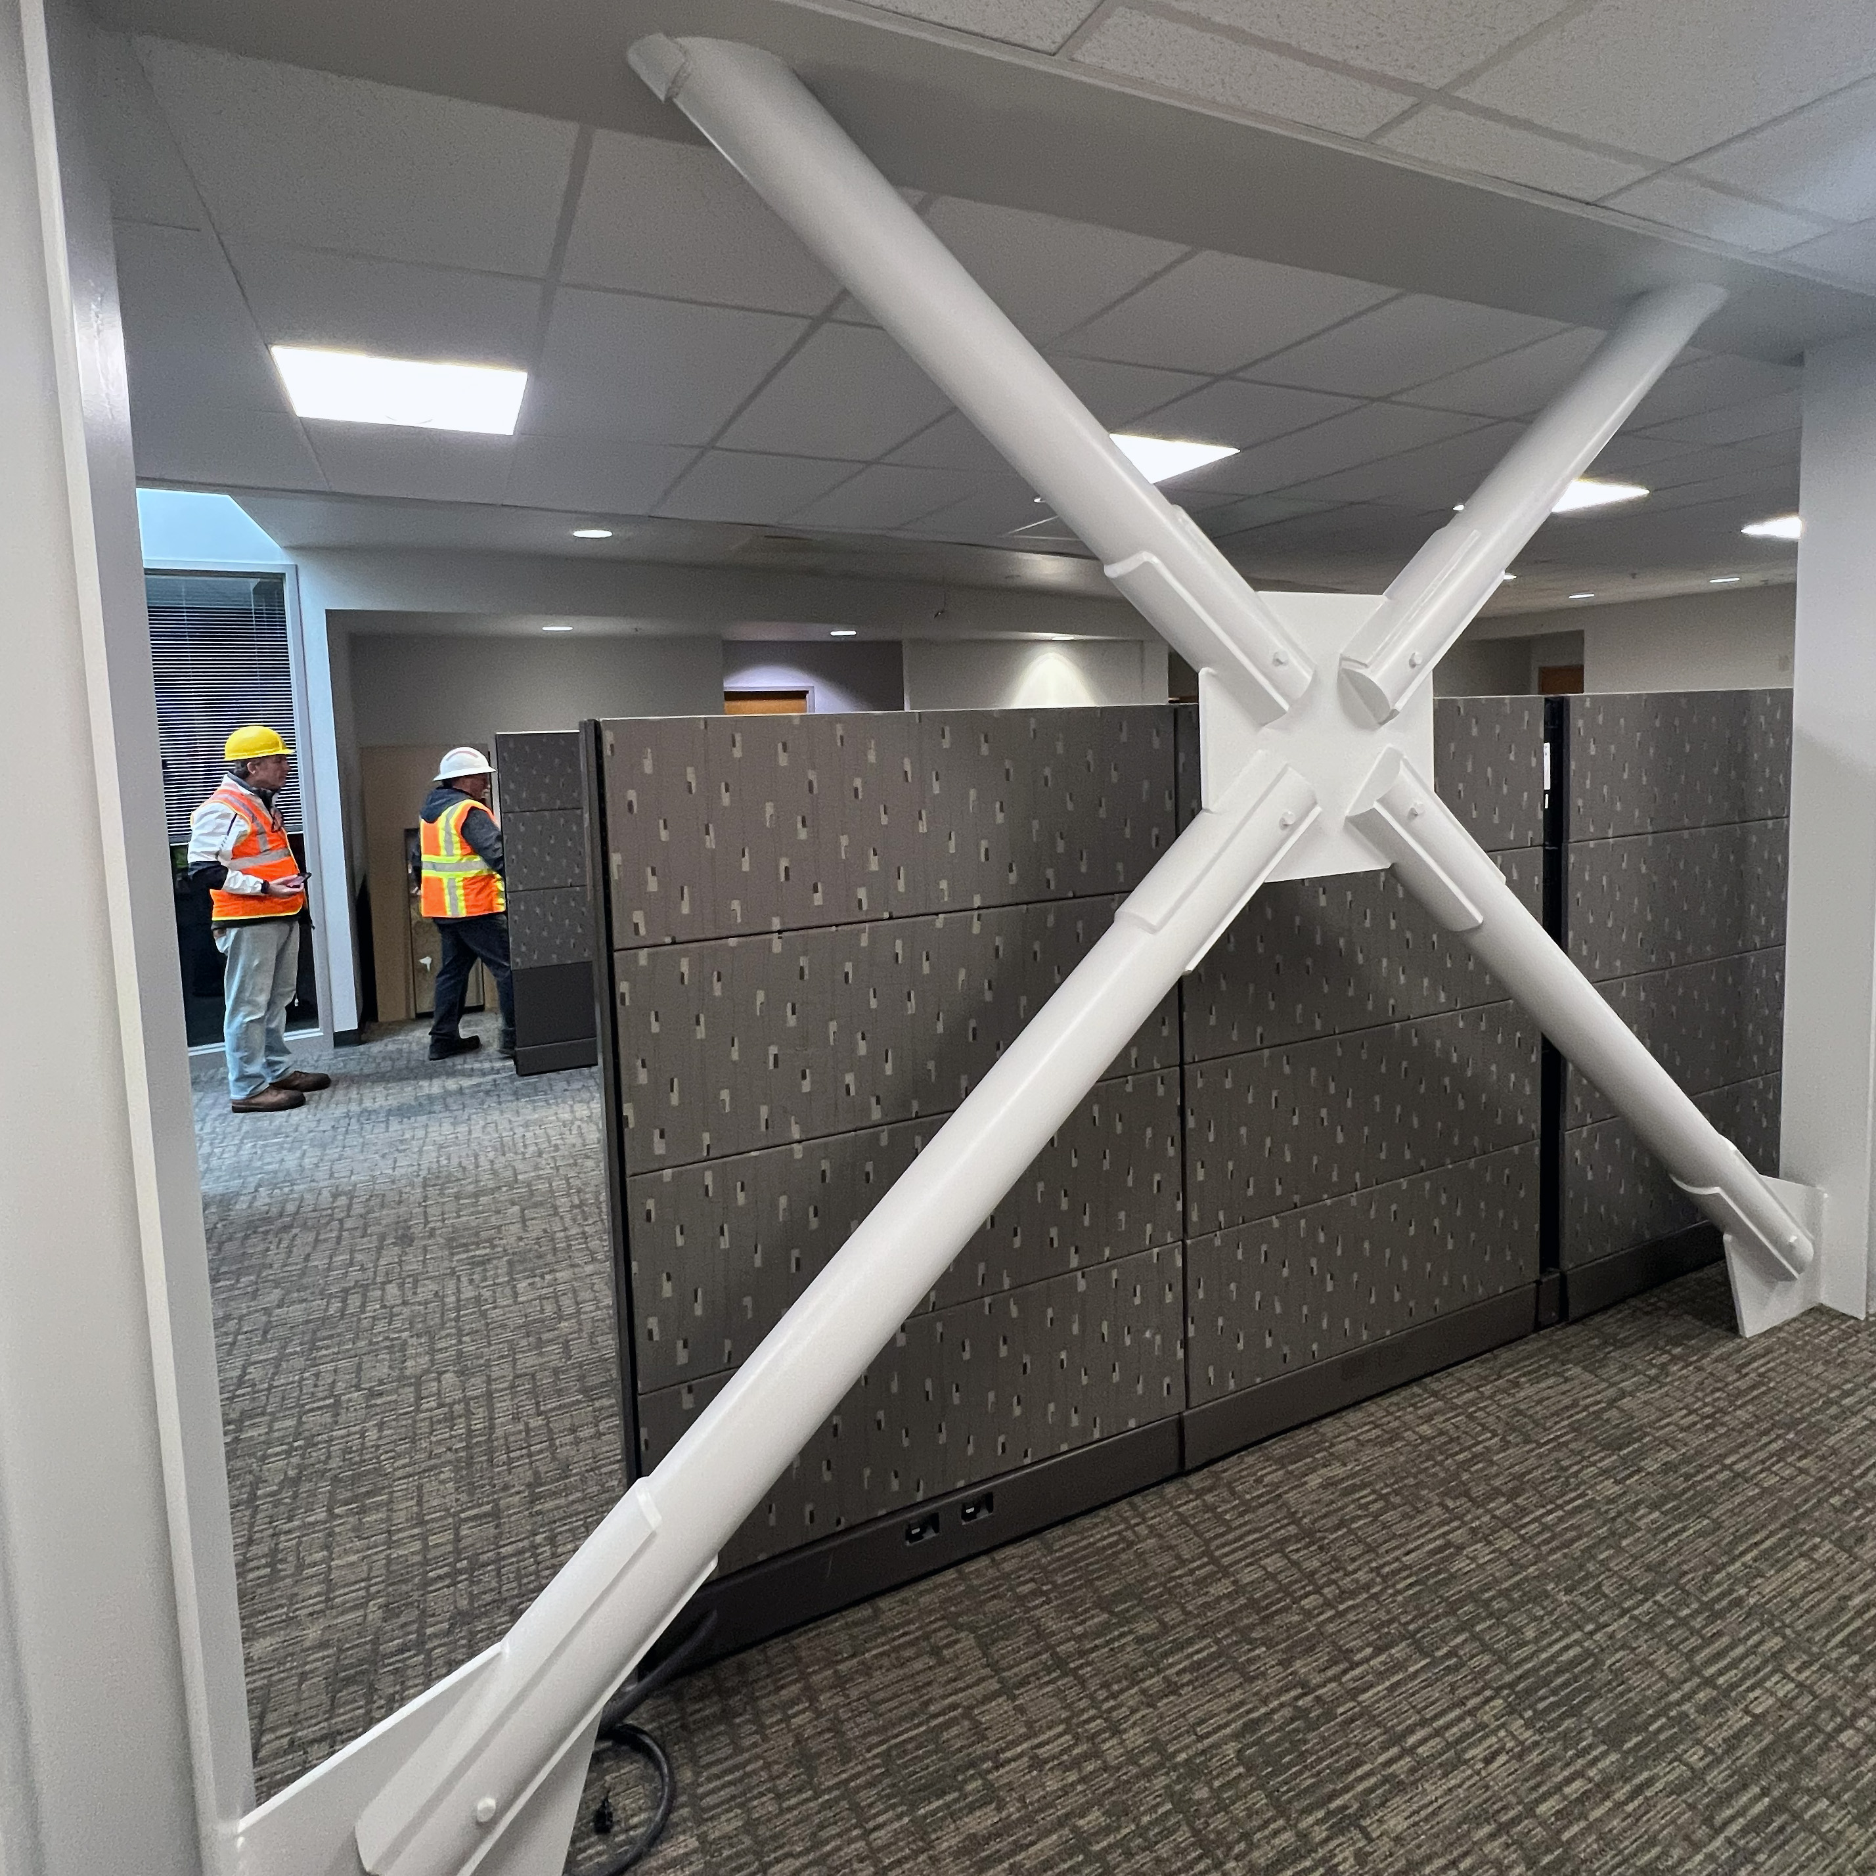
Cross Bracing (X-Bracing): Diagonal braces, typically steel or timber, that form an “X” between columns and beams to stabilize the structure.
-
K-Bracing / Chevron Bracing: Diagonal braces that connect to a single column, forming a “K” or inverted “V” shape, used when openings in walls or facades must be preserved.
-
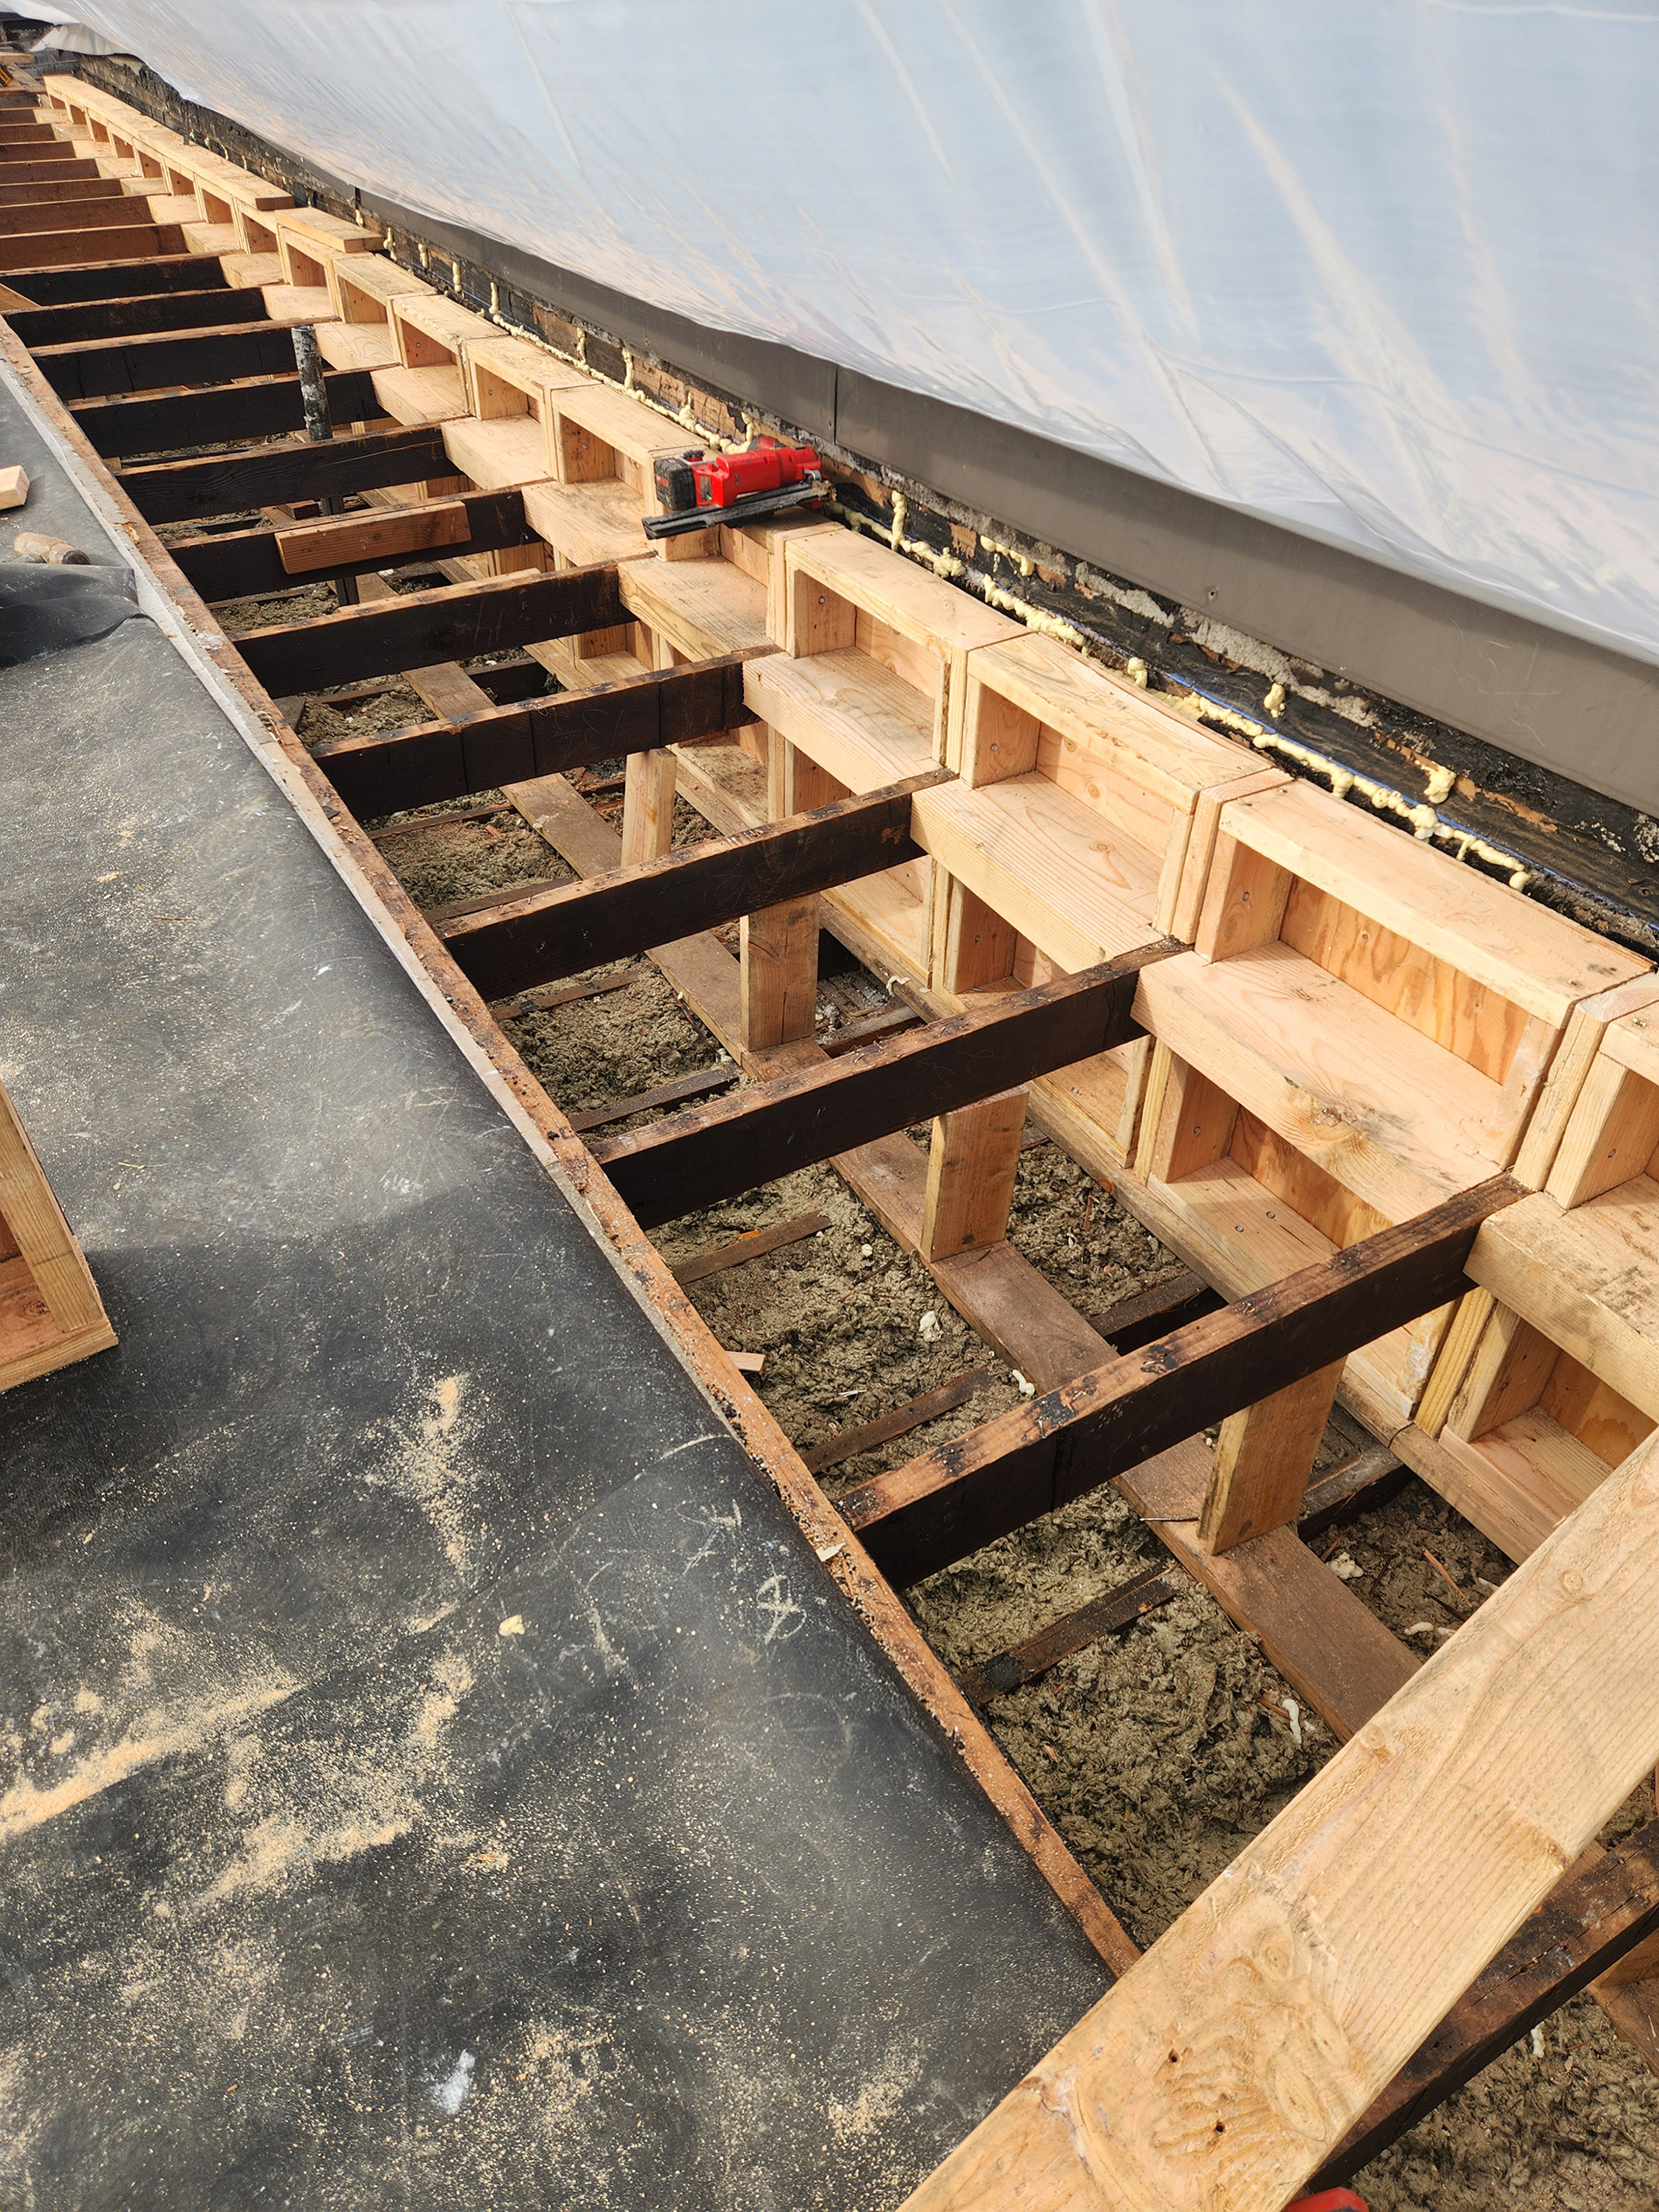
Roof or Floor Diaphragms: Horizontal elements that transfer lateral forces to vertical bracing systems like shear walls or frames.
Seismic Bracing at Miller Consulting Engineers
At Miller Consulting Engineers, our team designs and evaluates seismic bracing systems for new construction projects, renovations, and retrofits. Our solutions employ the latest seismic codes and standards, providing resilient, cost-effective performance. From steel frames to wood and concrete structures, our seismic expertise supports structures in withstanding earthquakes while maintaining functionality and safety.