← All Articles
Building Bones

Inside the Structure

Beyond the Cracks

Understanding How Buildings Change Over Time

Abigail JobeBusiness Development

A look at how structural engineers assess aging buildings, identify structural and non-structural concerns, and determine how buildings change over time, using Glencoe High School as an example.
Quiet Changes as Buildings Age

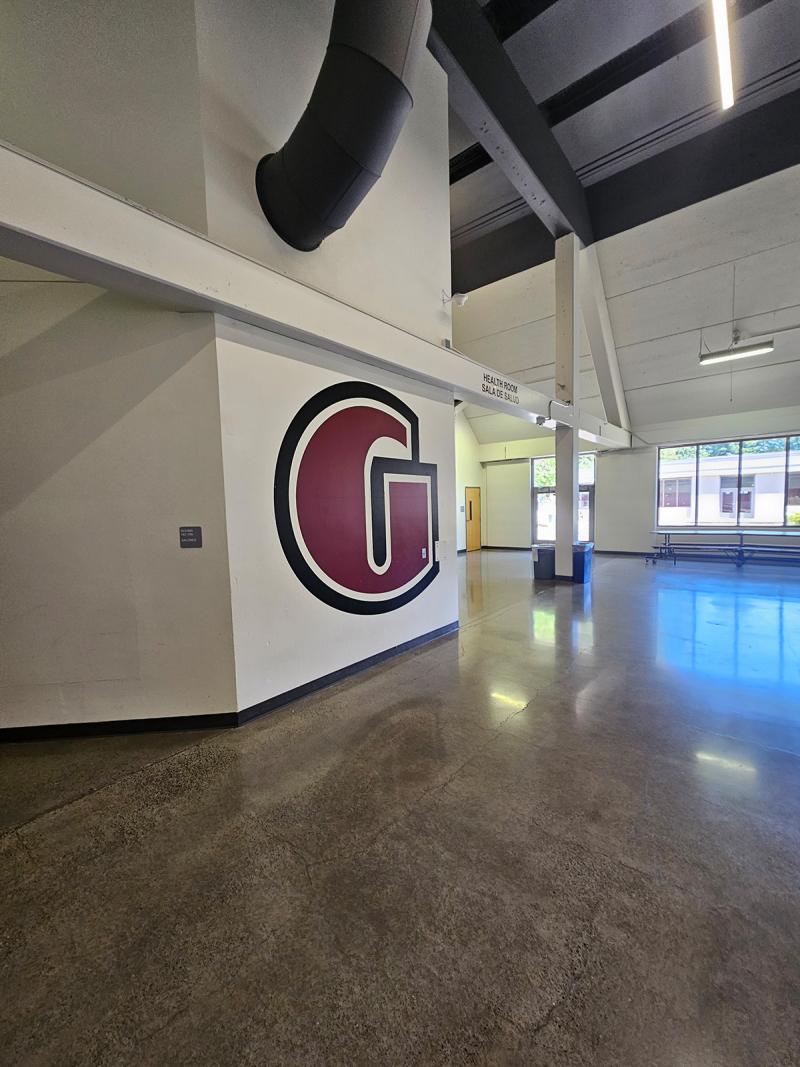
Glencoe High School is one of the four original high schools in Hillsboro and is over 40 years old. Its name originates from the farming community of Glencoe, an old settlement located north of Hillsboro along the road connecting Hillsboro and North Plains. Like many long-standing buildings, Glencoe has changed over time. Some of those changes are easy to see, like the recent remodel and new additions. Others happen quietly, within the walls, floors, and beams, and only become noticeable years later. 
What Happens to Buildings Over Time?
In 2020, the existing school underwent a remodel and expansion that included a media center, new cafeteria, weight room, and team room. While expanding the original structure preserves the building and its history, it also requires an assessment of its structural integrity to ensure the aging structure and new additions work together without negatively affecting the building.
 
To assess the ongoing functionality of Glencoe High School following the renovations and expansion, Miller Consulting Engineers staff conducted a building assessment to identify structural deficiencies and other site concerns. During the walk-through, staff observed several conditions that appeared to be non-structural and affected the building's appearance and function, but did not appear to compromise its ability to support code-design-level loads.

Observational Site Visit

Photo: Crushing and distortion of existing gypsum wall board at corridor walls below existing precast concrete beam elements. 

This image,  taken by an MCE staff member during the site walk-throug, shows cracking and distortion along the upper right side of the wall. To most people, cracks in a building suggest the structure itself may be failing, making it natural to assume the walls, or even the building, are in trouble. However, that isn't always the case. So, what do engineers see and determine during observational site visits?

During the walk-through, MCE staff documented the cracking and distortion with photographs for further analysis. By reviewing the original school drawings, the location of the cracking, and the materials used in the building, they determined that the issue was with the wall surface rather than the overall structure. While the image may look unsettling, engineers look beyond the surface. By comparing observed conditions with the original designs, they can determine whether the building can still safely support the loads it was designed for, despite the visible damage.
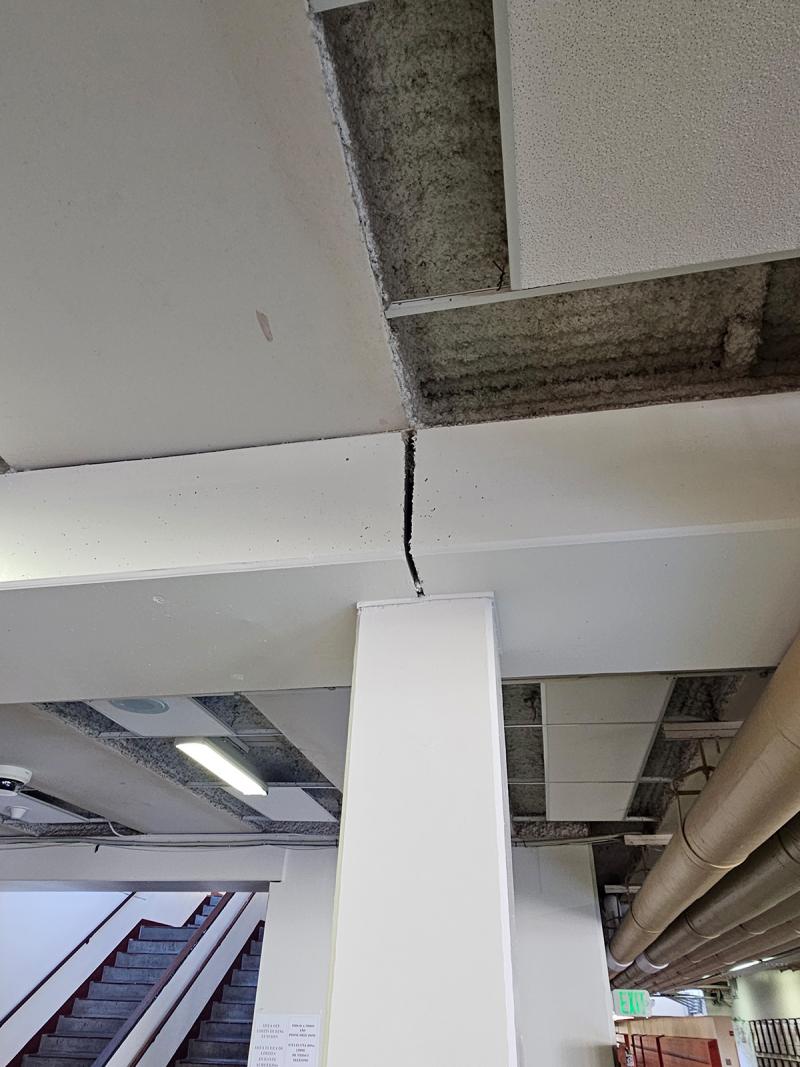
Photo: Beams have rotated at their ends above existing concrete columns and corbels due to long-term beam deflection, known as creep. 

This image shows a different kind of change that happens in older structures. Here, two concrete beams meet above a column, and a gap has gradually opened between them. MCE's assessment found that the beams had rotated slightly at their ends, tilting away from each other over time. This movement is caused by a slow process called creep.
Creep is a natural process that engineers account for in their designs. Under constant loads, concrete beams gradually deflect, or sag. Engineers anticipate this movement and allow for it in the design, including gaps between beam ends that provide room for rotation as the beams deflect. Most creep occurs within the first three to five years after construction, but continues at a slower rate throughout the life of the structure.
 
At Glencoe High School, the original 1979 drawings show that designers allowed for one-inch gaps between the beams at each column. These gaps have widened, as shown in the image. While the movement is consistent with the anticipated effects of creep, MCE recommends continued monitoring.. 

Beyond the Surface

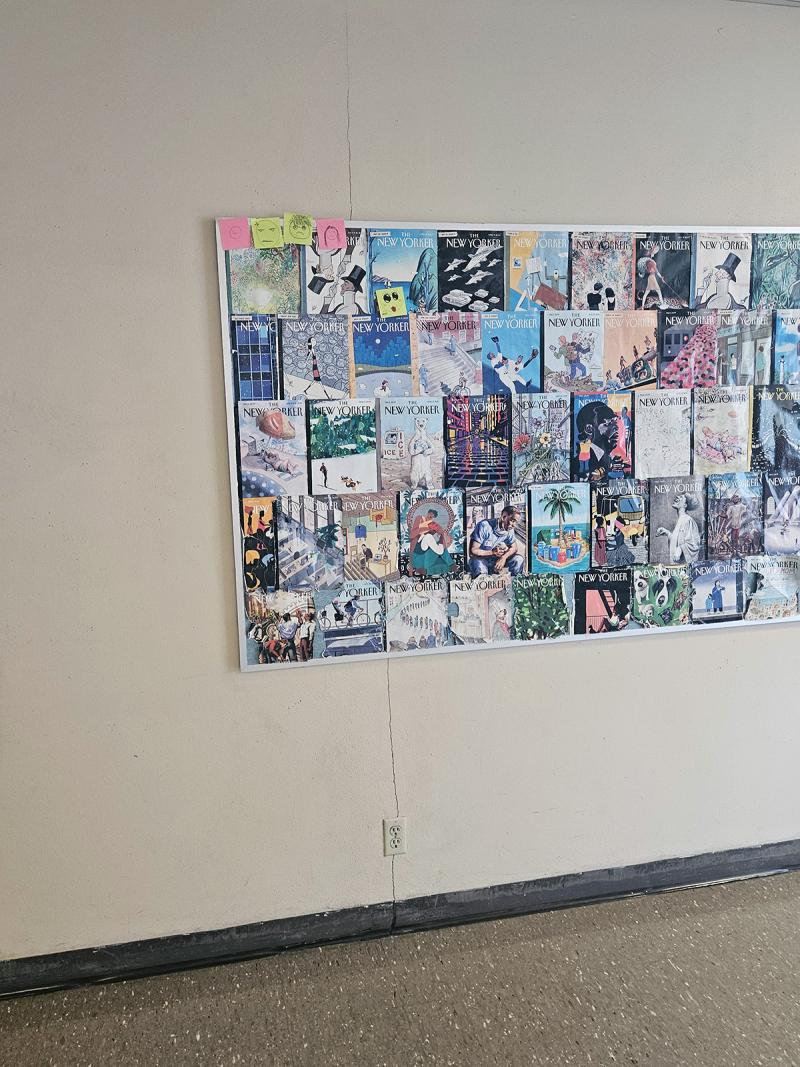
Photo: Wall cracks in school hallway
 
Engineer's Perspective
When conducting a walk-through and assessing the condition of a structure, engineers are asking two key questions: Is the building safe, and if not, what needs to be done? Their perspective often differs from that of someone simply walking through the building. Engineers are looking for patterns, not just problems. A distortion, crack, or gap is a clue. By reviewing original drawings and applying their expertise, they assess the structure to determine whether an observed condition indicates a problem or is the result of expected movement over time.
 
Structural vs. Non-Structural
Structural components, such as beams, columns, and foundations, carry the building's weight and keep it standing. Non-structural components include items such as drywall and other finishes. Through the walk-through and review of photographs, MCE staff determined that the observed cracks, gaps, and distortions were non-structural in nature and did not affect the building's ability to support its intended loads. While these findings did not indicate a concern with the building's structural capacity, they were still important to document and address.
 
Bringing it All Together
Engineers are trained to see beyond a simple crack or gap. They consider the building as a whole and evaluate whether observed conditions pose a risk to its functionality or safety. While some conditions may appear alarming, an engineer's experience and training help determine whether they require immediate attention or simply need to be monitored over time.

What Happens Next?

Assessments
Engineers must communicate both what they observe during an assessment and what cannot be determined through visual observations alone. Depending on the scope of the assessment, additional testing or investigation may be needed to better understand observed conditions. Recommendations may include potential repairs, ongoing monitoring, or further investigation to determine whether additional action is necessary.
 
Recommendations & Next Steps
Recommendations can range from lower-cost maintenance options, such as trim and caulking, to more permanent and costly repairs. In some cases, continued monitoring is recommended to track changes over time. Additional investigation may also be warranted, such as having a geotechnical engineer evaluate underlying soil conditions or installing gauges to measure movement in structural components.

More Than a School

Glencoe High School holds a special place in the Hillsboro community, and for Lane, MCE's Principal Engineer who led the assessment, it holds personal meaning, too. As a Glencoe alumnus, he spent some of his formative years in the building. Returning to assess the school brought a unique perspective to the work. The cracks and gaps aren't simply signs of an aging 1979 structure; they're reminders of a building that has served the community for more than 40 years and shaped generations of students, teachers, and families. Over time, buildings change in ways that aren't always visible. By looking beyond the surface, engineers can help determine how best to maintain and preserve these structures, along with the history and memories they hold.
 

← All articles