Award Overview
Story

Portland, Oregon
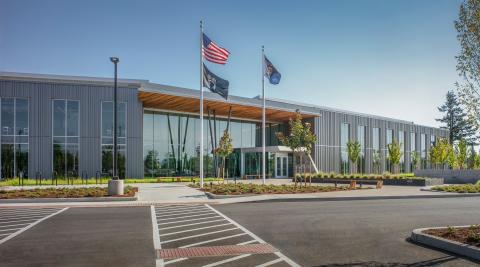
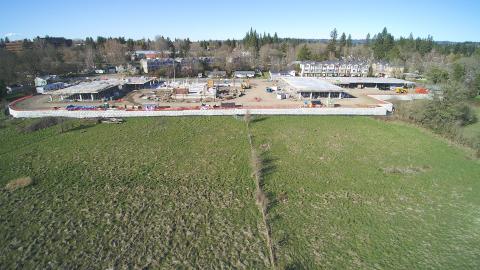
The new campus of the Blackburn Center located off Burnside was designed to contribute to the healing mission of Central City Concern (CCC). It includes low income housing on the upper floors, a healthcare facility, and a pharmacy on the lower levels all under one roof, providing a safe, controlled space for CCC to help residents stabilize and rebuild their lives. The site is located between a commercial, car-focused corridor and a quiet residential neighborhood, with MAX service directly outside the front door.
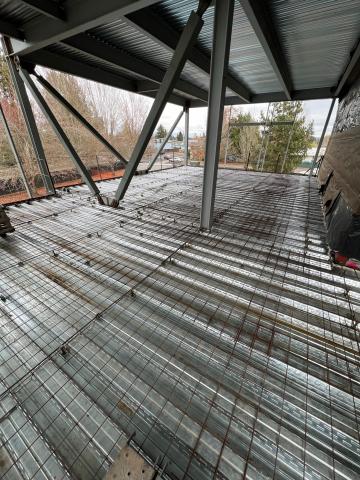
Coordination between the structural team, architect, and contractor was vital to the success of this project. Overlay meetings and Revit coordination avoided several conflicts early in the design phase, when solutions were easy to implement. Aerial images of the slab before concrete placement were used for quick confirmation of the location of tendons and reinforcing steel when post-installed anchorage was inevitably required at a few locations. The lower two levels of the structure are constructed with post-tensioned concrete floors, while the upper four levels are constructed with wood framing.
The client’s expectation was to integrate the campus into the larger community, with minimization of climate impact being the design teams’ goal. This was achieved this by using low-flow fixtures designed to conserve water, LED lighting, ENERGY STAR® appliances, and roof-mounted solar panels. The cladding system was also thermally isolated from the interior by using a composite rather than metal clip for its attachment to the structural framing. These measures were taken in alignment with CCC’s goal of being a responsible member of the greater Portland community.
AWARDS
2020 Earth Advantage Green Builder Award
2020 ACEC Engineering Excellence Honor Award
2018 AIA / AAH Healthcare Design Award
Award Details
Related Project

- Project: Central City Concern | Blackburn Center
- Location: Portland, OR
- Size: 120,000 sf
- Team: Andrew Leichty, Eric Davis