Load-Bearing Wall Removal
Structural engineering topic
Load-Bearing Wall Removal
Before a wall comes out: whether it carries load, what has to replace it, and the drawings for permit and construction.
Expertise team · Single Family Residences
 Talk to Eric Watson
Leads the team · direct line
Our work in this area


Topic Overview
The Problem
What brings clients to us for Load-Bearing Wall Removal
Is this wall load-bearing, and can it come out?
We hear that question a lot, usually while people are planning a kitchen or a more open floor plan. Situations where an engineer should take a look:
- Opening up a kitchen or living area - You want to remove or shorten a wall to join two rooms into one space.
- Not sure whether the wall carries load - Walls that run across the floor or ceiling joists, walls that sit under the middle of the roof, or walls that line up with a wall or beam above or below them often do carry a load. Appearance alone does not tell you.
- The permit office has asked for an engineer - The building department wants the beam and its supports designed, with drawings and calculations.
- Your contractor or designer needs a beam size - You've decided which wall to remove or shorten, the engineer can determine the beam size, design the supporting posts, and check whether the floor or foundation below can carry the added loads.
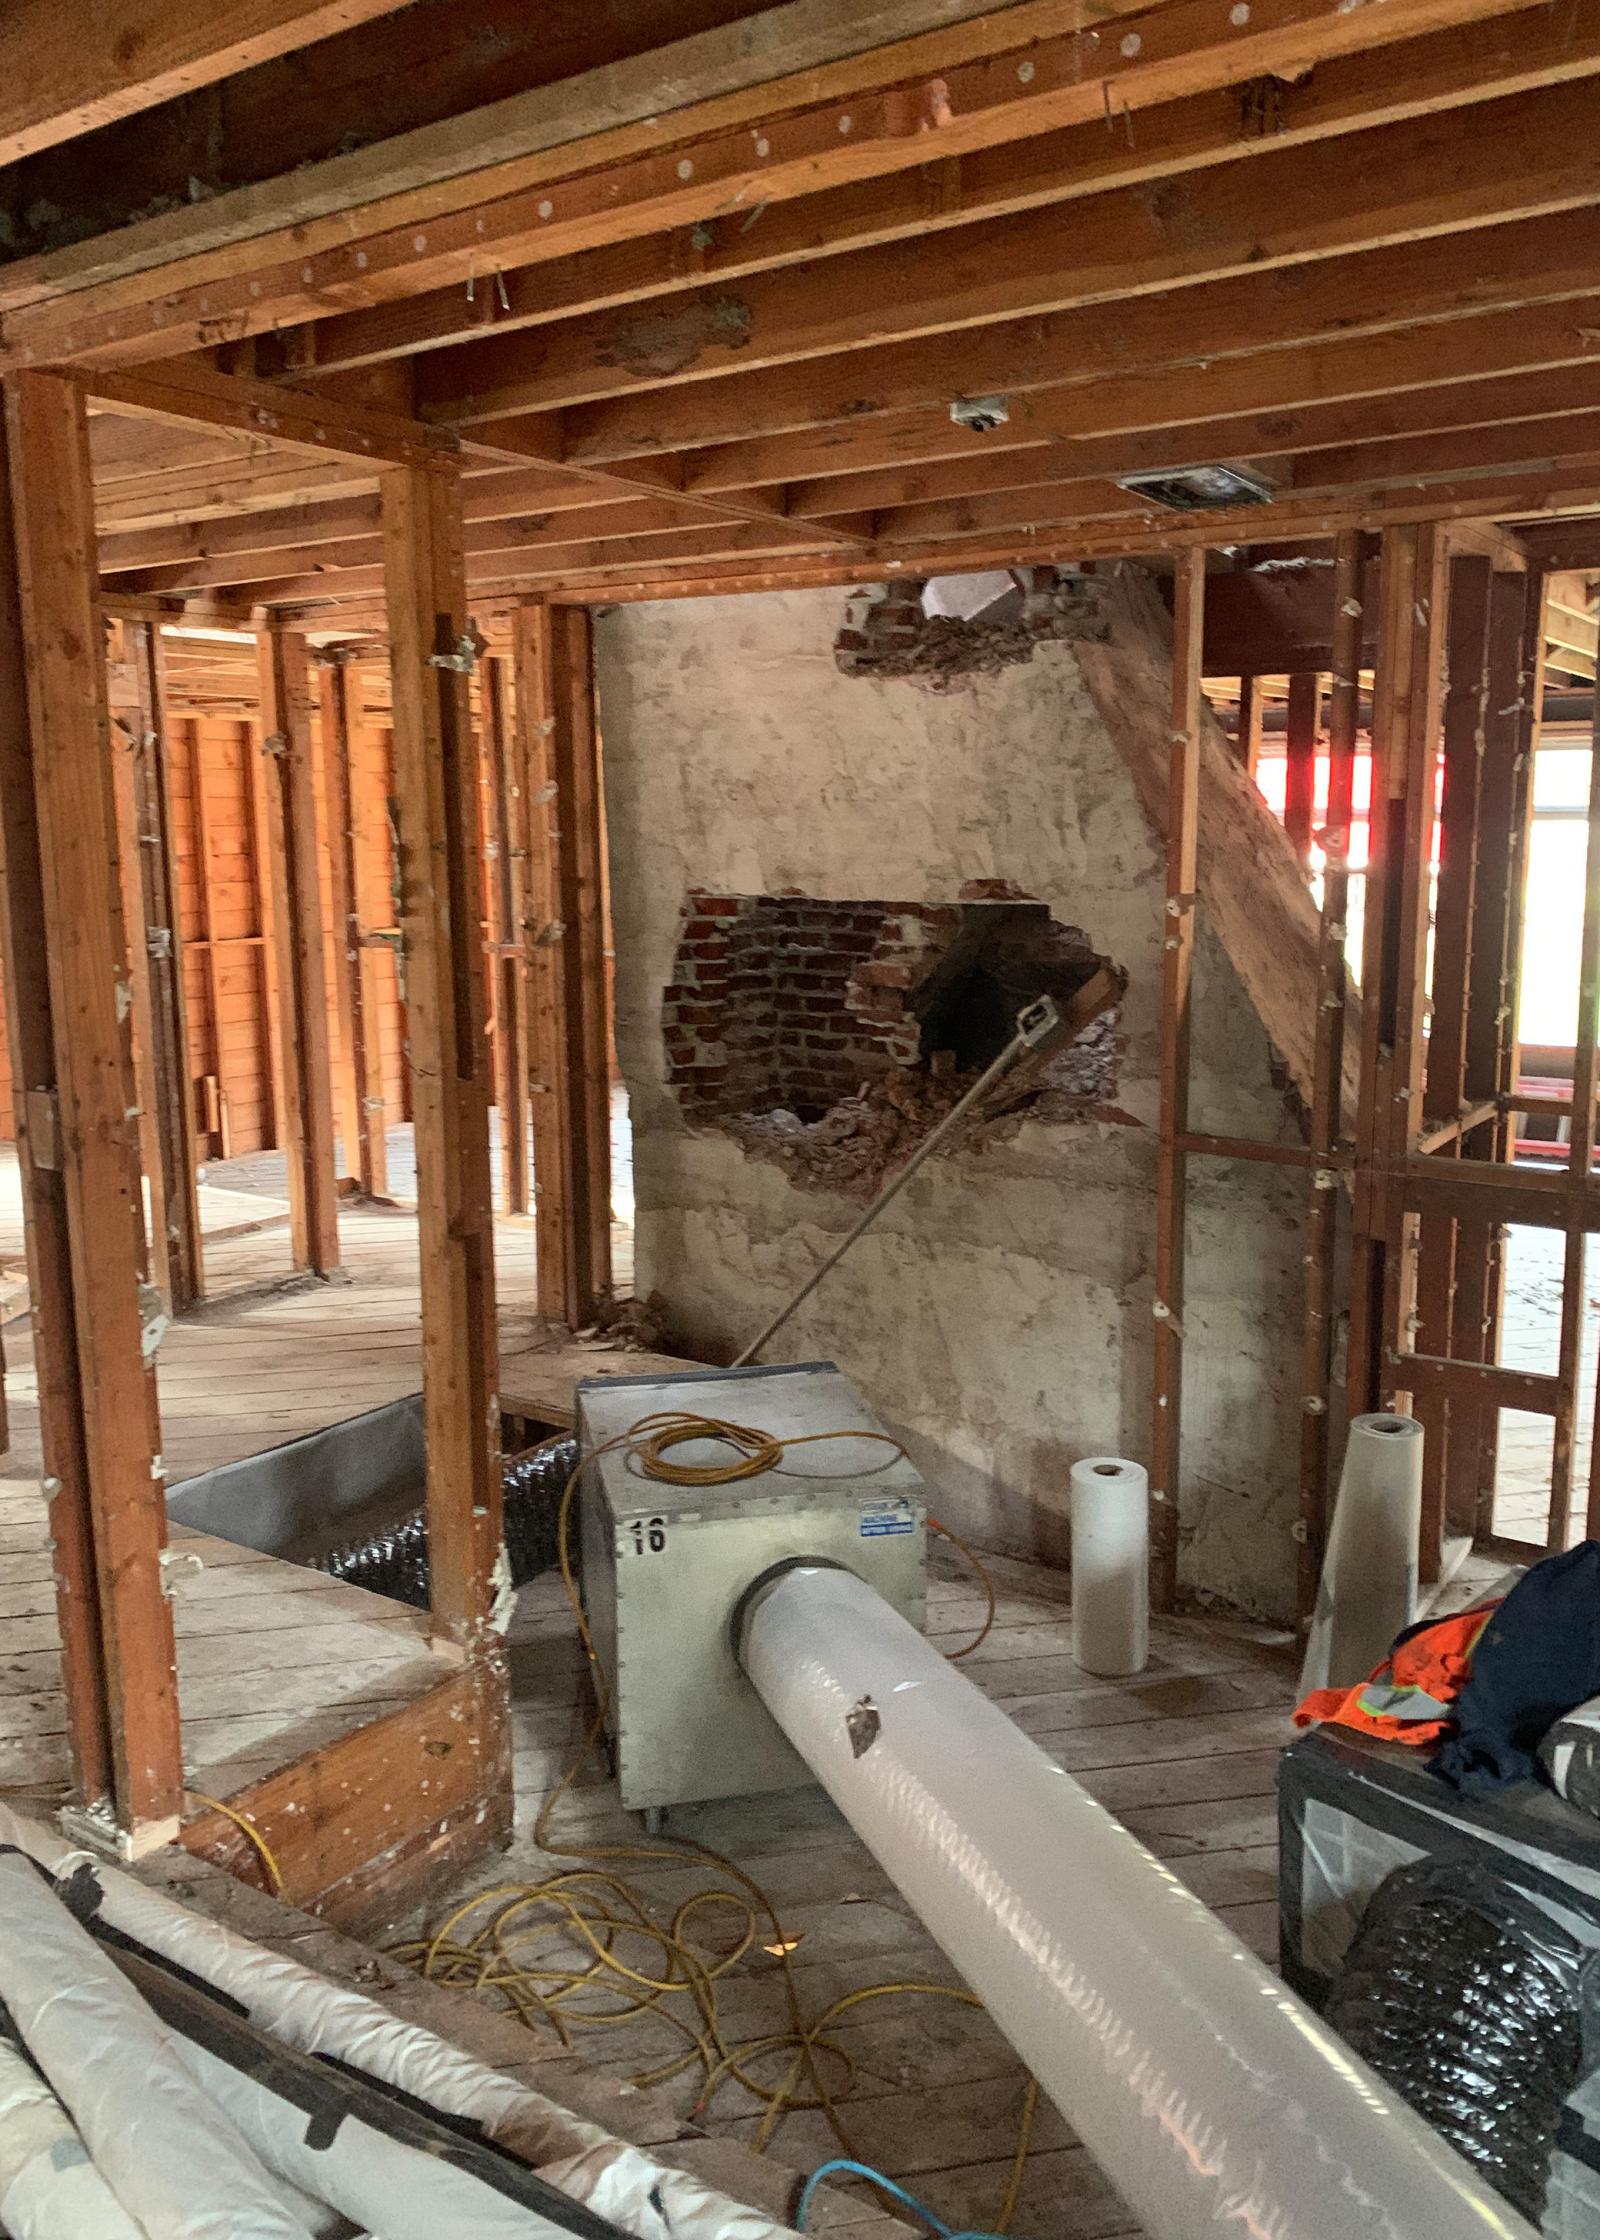
- A wall has already been removed - You are buying a house where a previous owner took out a wall, or you see sagging or new cracks above where one used to be.
- A wider opening - Widening a doorway, window, or garage door, can change how the weight above it is supported. An engineer can determine what structural changes are needed and design the header or beam and its supports.
Many interior walls support weight from above, whether from a floor, ceiling, roof, or upper-story wall. While load-bearing walls can typically be removed, the structural load must be safely redistributed into a replacement beam, down through end posts, and into the foundation. Structural engineering determines the required beam depth (whether it can be flush-mounted inside the ceiling or dropped below), post and connection sizing, foundation capacity for new concentrated loads, and necessary temporary shoring during removal.
How It's Approached
What an engineer does, and what's involved
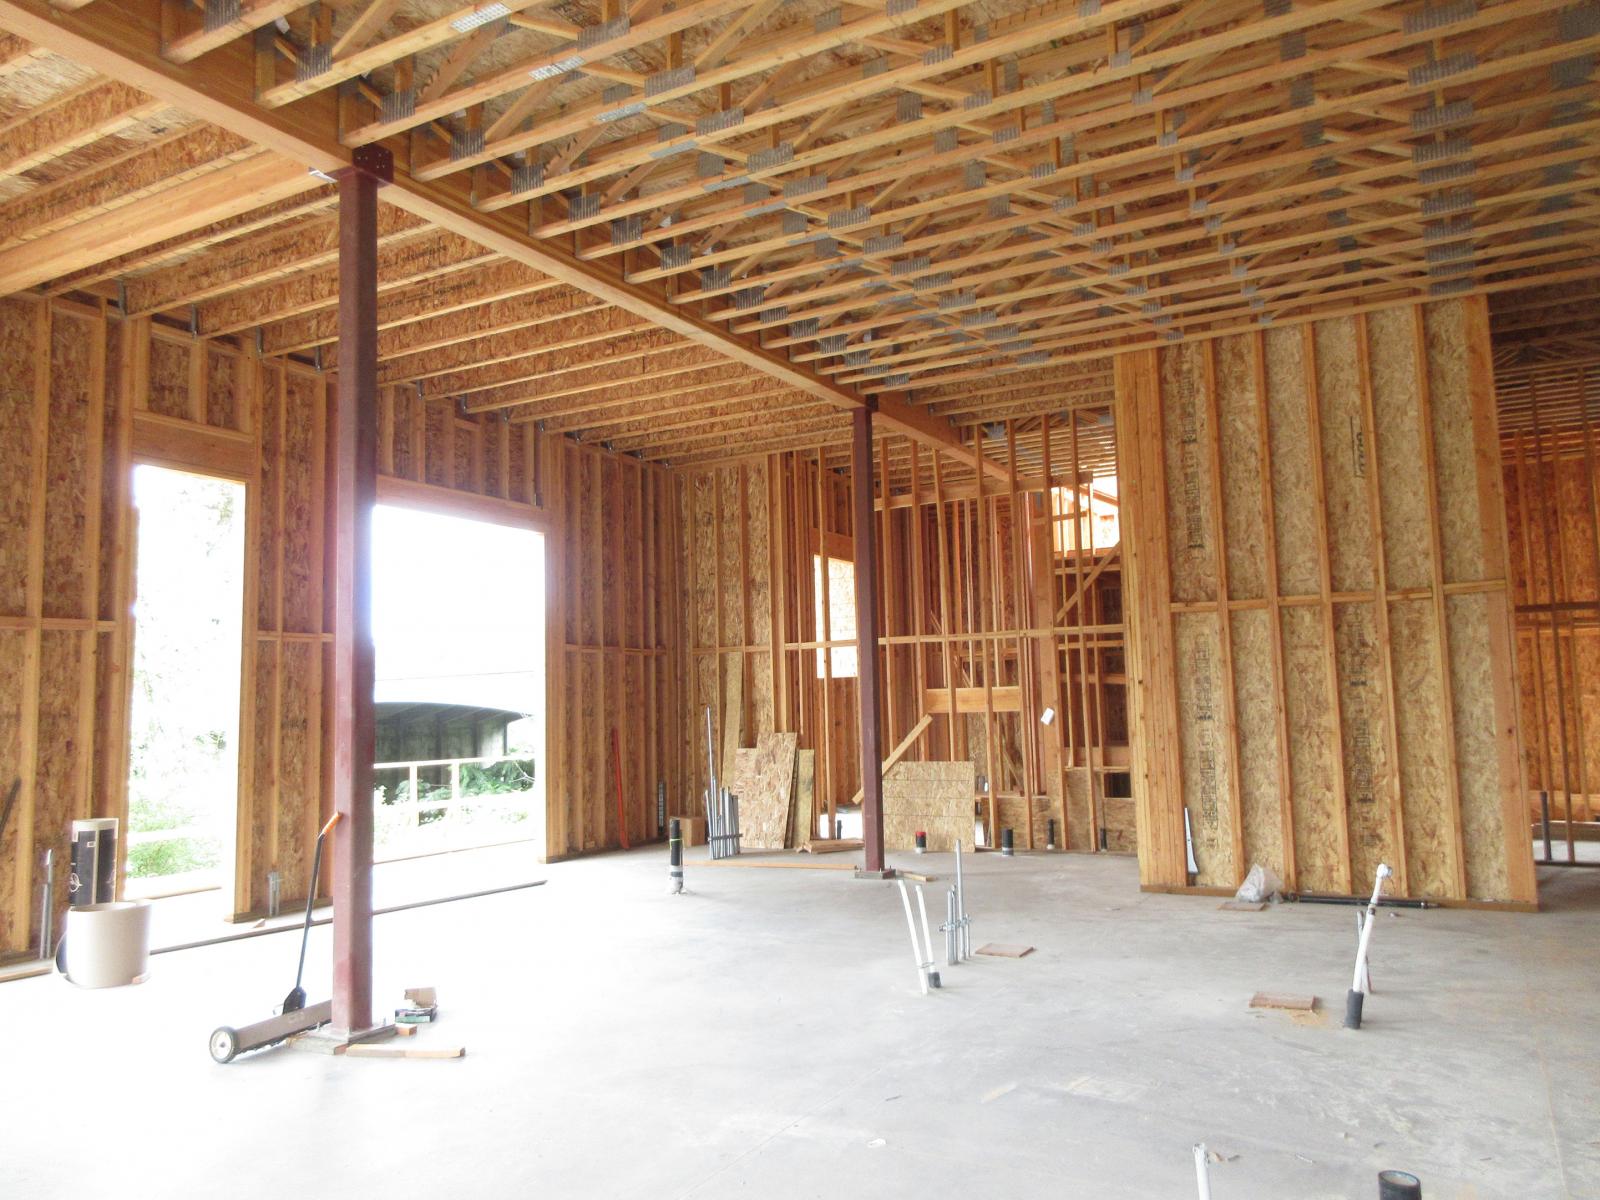
Taking out a load-bearing wall is one of the most common structural changes in a remodel. The load the wall carried does not disappear: it moves to the two ends of the new beam, so the beam, the posts and whatever is under the posts all matter. Getting that path right on paper first is what the building department checks before it issues the permit.
- Site visit - An engineer looks at the wall and traces what bears on it, in the attic, the floor above, and the basement or crawlspace below, and notes the direction of the framing.
- Is it load-bearing? - We tell you in writing. If it is not load bearing, that is often the end of your need for engineering in the matter.
- Does it resist earthquakes? - We identify if the wall is used as part of the building lateral system to resist wind and seismic forces and if it can safely be removed without compromising the stability of the building.
- Beam options - A beam hidden within the ceiling (flush) or one that hangs below it (dropped); sawn lumber, engineered wood or steel. We discuss possible options and potential trade-offs in regard to cost and appearance.
- Posts and footings - A continuous path for the load from the beam to the ground, with a new footing where the existing one is not enough.
- Drawings and calculations - Stamped drawings and calculations for the permit and for the contractor to build from.
- Temporary support and construction - What has to be shored while the wall comes out, answers to the contractor's questions, and a site visit if the inspector or the owner wants one.
What You Receive
What you receive from us
- A written answer: whether the wall is load-bearing, and what it carries
- The design of the beam, the posts and any new footing, with calculations
- Stamped drawings and calculations for the permit and for construction
- Where a wall was removed earlier, a letter on whether what replaced it is adequate, useful for a sale or a permit
- Peace of mind that the changes you are making are designed to meet the safety requirements of the building code

Who Does What
What we do, and what others do
Miller Consulting Engineers
Determines whether the wall is load-bearing, verifies the lateral system, designs the beam, posts and footings, prepares the stamped drawings and calculations, and answers questions during construction.
Owner or buyer
Decides the layout, gives us access above and below the wall, and hires the contractor.
Architect or designer
Where there is one, sets the layout and the finishes; we design the structure to fit.
Contractor
Shores the structure, removes the wall and builds the beam, posts and footings to our drawings.
Building department
Issues the permit and inspects the work.
Home inspector
When a wall was removed before you bought the house, often the first to flag it.
Questions People Ask
Common questions about Load-Bearing Wall Removal
How can I tell if a wall is load-bearing?
There are clues: walls that run across the joists, sit near the middle of the house, or line up with a wall or beam above or below are often load-bearing. But only a look at what is above and below the wall settles it. We give you a written answer.
Can a load-bearing wall be removed?
Usually, yes. The load it carries is picked up by a beam, with a post at each end and a footing under each post. The engineering decides how big those need to be, and whether the beam can be hidden in the ceiling.
Do I need an engineer to remove a load-bearing wall?
In most cases, yes. Removing a load-bearing wall normally needs a building permit, and the building department will usually want the beam and its supports designed, with drawings and calculations.
Can the beam be hidden in the ceiling?
Often. A flush beam sits within the depth of the ceiling framing, so the ceiling stays flat. Where the span or the load is too large for that, the beam hangs below the ceiling, or a steel beam keeps it shallower.
How much does it cost to have an engineer design a wall removal?
For a house, our engineering fee is typically $2,500 to $5,000, depending on the number of floors above and whether the wall is a shear wall that helps resist earthquakes and wind. The construction itself is priced separately by your contractor.
A previous owner removed a wall. Is it safe?
We can check what replaced it: the beam, the posts and what is under them. We tell you whether it is adequate and, if not, what it needs, in a letter you can use for a sale or a permit, and the peace of mind of knowing whether it meets the building code.